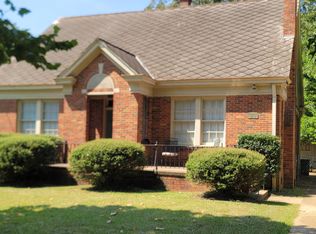
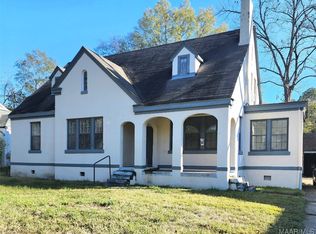
welcome to this 4 bedroom/ 2 bathroom historic home and the beautiful Capitol Parkway of Capitol Heights! This home includes large covered front porch, perfecting for relaxing on nice days. The inside of the home includes spacious bedrooms, and large, open kitchen! This is home is complete with a full basement, ready for your customizations. The large backyard includes a back deck, great for cooking out or enjoying the backyard privacy. This home is being sold as-is and is ready for your personal touch!
For sale
$133,500
122 S Capitol Pkwy, Montgomery, AL 36107
4beds
1,955sqft
Single Family Residence
Built in 1920
0.28 Acres Lot
$-- Zestimate®
$68/sqft
$-- HOA
What's special
Spacious bedroomsFull basementLarge open kitchenBack deckLarge backyardLarge covered front porchBackyard privacy
- 2 days
- 111
- 22
Likely to sell faster than
Zillow last checked:
Listing updated:
Listed by:
Joseph L. Martin 334-277-9100,
Montgomery Metro Realty
Source: MAAR,MLS#: 591192 Originating MLS: Montgomery Area Association Of Realtors
Originating MLS: Montgomery Area Association Of RealtorsFacts & features
Interior
Bedrooms & bathrooms
- Bedrooms: 4
- Bathrooms: 2
- Full bathrooms: 2
Other
- Level: First
Heating
- Central, Gas
Cooling
- Central Air, Electric
Appliances
- Included: Gas Water Heater
Features
- Flooring: Plank, Vinyl, Wood
- Basement: Unfinished
- Number of fireplaces: 1
- Fireplace features: One
Interior area
- Total interior livable area: 1,955 sqft
Property
Parking
- Parking features: Driveway
Features
- Levels: One
- Stories: 1
- Patio & porch: Covered, Porch
- Exterior features: Fence, Porch
- Pool features: None
- Fencing: Partial
Lot
- Size: 0.28 Acres
- Dimensions: 200 x 60 x 200 x 60
- Features: City Lot
Details
- Parcel number: 1003083017026.000
Construction
Type & style
- Home type: SingleFamily
- Architectural style: One Story
- Property subtype: Single Family Residence
Materials
- Wood Siding
- Foundation: Basement
Condition
- New construction: No
- Year built: 1920
Utilities & green energy
- Sewer: Public Sewer
- Water: Public
- Utilities for property: Electricity Available
Community & HOA
Community
- Subdivision: Capitol Heights
HOA
- Has HOA: No
Location
- Region: Montgomery
Financial & listing details
- Price per square foot: $68/sqft
- Tax assessed value: $91,700
- Annual tax amount: $445
- Date on market: 10/16/2026
- Listing terms: Cash,Conventional
Estimated market value
Not available
Estimated sales range
Not available
$1,516/mo
Price history
| Date | Event | Price |
|---|---|---|
| 10/16/2026 | Listed for sale | $133,500-2.6%$68/sqft |
Source:  MAAR #591192 Report a problem MAAR #591192 Report a problem | ||
| 9/1/2026 | Listing removed | $137,000$70/sqft |
Source: MAAR #583908 Report a problem | ||
| 6/12/2026 | Price change | $137,000-7.7%$70/sqft |
Source: MAAR #583908 Report a problem | ||
| 4/8/2026 | Price change | $148,500-10%$76/sqft |
Source: MAAR #583908 Report a problem | ||
| 2/17/2026 | Listed for sale | $165,000+123.8%$84/sqft |
Source: MAAR #583908 Report a problem | ||
| 1/18/2025 | Listing removed | $1,200$1/sqft |
Source: Zillow Rentals Report a problem | ||
| 12/19/2024 | Listed for rent | $1,200$1/sqft |
Source: Zillow Rentals Report a problem | ||
| 8/11/2004 | Sold | $73,736$38/sqft |
Source: Public Record Report a problem | ||
Public tax history
| Year | Property taxes | Tax assessment |
|---|---|---|
| 2025 | $445 -9.6% | $9,180 -9.6% |
| 2024 | $493 +16% | $10,160 +16% |
| 2023 | $425 +43% | $8,760 +7.6% |
| 2022 | $297 +3.6% | $8,140 |
| 2021 | $287 +4.5% | -- |
| 2020 | $274 -4.7% | $7,520 |
| 2019 | $288 +13.4% | -- |
| 2018 | $254 -5.2% | $6,960 -52.5% |
| 2017 | $268 -1.5% | $14,660 +5.6% |
| 2014 | $272 +7.4% | $13,880 +0.9% |
| 2013 | $253 | $13,760 |
| 2011 | -- | -- |
Find assessor info on the county website
Monthly payment
Est. payment
Payment breakdown
Explore the cost of this home by adjusting the details. Changes won't be saved.Climate risks
Neighborhood: 36107
Nearby schools
Schools provided by the listing agent
- Elementary: Morningview Elementary School
- Middle: Capitol Heights Middle School,
- High: Dr. Percy Julian High School
Source: MAAR. This data may not be complete. We recommend contacting the local school district to confirm school assignments for this home.
Similar homes
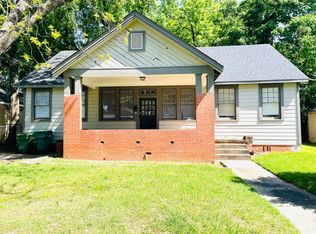
- $109,9003 bd2 ba1.4k sqft1814 James Ave, Montgomery, AL 36107For Sale
 MLS ID #589536, April Papacharalambous, Harris And Atkins Real Estate. MAAR
 - $124,9003 bd1 ba1.3k sqft2027 McKinley Ave, Montgomery, AL 36107For Sale
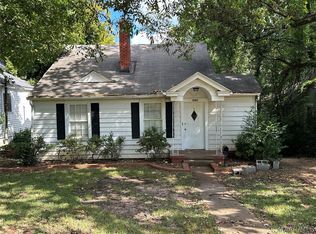 MLS ID #590458, Sarah Little, Pinnacle Group at KW Montg.. MAAR
 - $130,5003 bd2 ba1.3k sqft3808 Bienville Rd, Montgomery, AL 36109For Sale
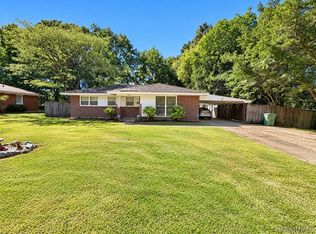 MLS ID #591001, Tammitha Prince, Capital Rlty Grp River Region. MAAR
 - $130,0005 bd2 ba2.7k sqft3227 Norman Bridge Rd, Montgomery, AL 36105For Sale
 MLS ID #582123, Jennifer Headley Hunt, Capital Rlty Grp River Region. MAAR
 - $134,9004 bd2 ba1.6k sqft1848 Gatewood Dr, Montgomery, AL 36106For Sale
 MLS ID #21455904, Yvonne Harris, Trelora Realty, INC. GALMLS
 - $114,9003 bd2 ba1.6k sqft3678 Windemere Dr, Montgomery, AL 36109For SaleMLS ID #21463258, Isabella Crandall, Trelora Realty, INC. GALMLS
- $119,9003 bd2 ba1.9k sqft3409 Vermont Dr, Montgomery, AL 36109For SaleMLS ID #21456602, Mary Askew, Trelora Realty, INC. GALMLS
- $149,9004 bd2 ba2.1k sqft3031 N Colonial Dr, Montgomery, AL 36111For SaleMLS ID #21460505, Yvonne Harris, Trelora Realty, INC. GALMLS
- $129,9003 bd2 ba1.7k sqft440 Planters Rd, Montgomery, AL 36109For SaleMLS ID #21455214, Yvonne Harris, Trelora Realty, INC. GALMLS
