Please submit all offers with proof of funds or pre approval letter. Property sold as-is. Buyer responsible for any utility activation and transfers, all government and municipal inspections, testing and permits, licensing requirements, appraisal costs, and satisfaction of any lender-required repairs or re-inspections. Sellers need a minimum of 3 business days to review offers.
For sale
Price cut: $10K (8/20)
$129,900
3409 Vermont Dr, Montgomery, AL 36109
3beds
1,933sqft
Single Family Residence
Built in 1955
10,018 Square Feet Lot
$-- Zestimate®
$67/sqft
$-- HOA
What's special
- 79 days
- 258
- 24
Zillow last checked:
Listing updated:
Listed by:
Mary Askew 404-357-8263,
Trelora Realty, INC
Source: GALMLS,MLS#: 21456602
Facts & features
Interior
Bedrooms & bathrooms
- Bedrooms: 3
- Bathrooms: 2
- Full bathrooms: 1
- 1/2 bathrooms: 1
Rooms
- Room types: Bedroom, Kitchen, Master Bedroom
Primary bedroom
- Level: First
- Area: 156
- Dimensions: 13 x 12
Bedroom 1
- Level: First
- Area: 110
- Dimensions: 11 x 10
Bedroom 2
- Level: First
- Area: 90
- Dimensions: 10 x 9
Kitchen
- Features: Laminate Counters
- Level: First
- Area: 120
- Dimensions: 12 x 10
Living room
- Level: First
- Area: 180
- Dimensions: 15 x 12
Basement
- Area: 0
Heating
- Central, Natural Gas
Cooling
- Central Air
Appliances
- Included: Dishwasher, Electric Water Heater
- Laundry: Electric Dryer Hookup, Washer Hookup, Upper Level, Laundry Closet, Yes
Features
- None, Soaking Tub
- Flooring: Hardwood
- Attic: Pull Down Stairs,Yes
- Number of fireplaces: 1
- Fireplace features: Insert, Living Room, Electric, Gas, Wood Burning
Interior area
- Total interior livable area: 1,933 sqft
- Finished area above ground: 1,933
- Finished area below ground: 0
Video & virtual tour
Property
Parking
- Total spaces: 1
- Parking features: Attached, Driveway, Garage Faces Front
- Attached garage spaces: 1
- Has uncovered spaces: Yes
Features
- Levels: One
- Stories: 1
- Exterior features: None
- Pool features: None
- Has view: Yes
- View description: None
- Waterfront features: No
Lot
- Size: 10,018 Square Feet
Details
- Parcel number: 1002094009007.000
- Special conditions: N/A
Construction
Type & style
- Home type: SingleFamily
- Property subtype: Single Family Residence
Materials
- Brick
- Foundation: Slab
Condition
- Year built: 1955
Utilities & green energy
- Sewer: Other
- Water: Public
Community & HOA
Community
- Subdivision: Johnstown
Location
- Region: Montgomery
Financial & listing details
- Price per square foot: $67/sqft
- Tax assessed value: $154,400
- Annual tax amount: $1,498
- Price range: $129.9K - $129.9K
- Date on market: 6/18/2026
Estimated market value
Not available
Estimated sales range
Not available
Not available
Price history
| Date | Event | Price |
|---|---|---|
| 8/20/2026 | Price change | $129,900-7.1%$67/sqft |
Source:  GALMLS #21456602 Report a problem GALMLS #21456602 Report a problem | ||
| 7/30/2026 | Price change | $139,900-3.5%$72/sqft |
Source: GALMLS #21456602 Report a problem | ||
| 7/10/2026 | Price change | $144,900-3.3%$75/sqft |
Source: GALMLS #21456602 Report a problem | ||
| 6/18/2026 | Listed for sale | $149,900+36.3%$78/sqft |
Source: GALMLS #21456602 Report a problem | ||
| 2/13/2025 | Listing removed | $1,275$1/sqft |
Source: Zillow Rentals Report a problem | ||
| 11/10/2024 | Listed for rent | $1,275+9.9%$1/sqft |
Source: Zillow Rentals Report a problem | ||
| 10/15/2022 | Listing removed | -- |
Source: Zillow Rental Manager Report a problem | ||
| 9/14/2022 | Listed for rent | $1,160-7.2%$1/sqft |
Source: Zillow Rental Manager Report a problem | ||
| 3/16/2022 | Listing removed | -- |
Source: Zillow Rental Manager Report a problem | ||
| 3/11/2022 | Listed for rent | $1,250$1/sqft |
Source: Zillow Rental Manager Report a problem | ||
| 11/5/2021 | Sold | $110,000-4.3%$57/sqft |
Source: Public Record Report a problem | ||
| 10/22/2011 | Listing removed | $115,000$59/sqft |
Source: Beringer Realty, Llc #277159 Report a problem | ||
| 6/7/2011 | Price change | $115,000+5.6%$59/sqft |
Source: Beringer Realty, Llc #277159 Report a problem | ||
| 3/24/2011 | Price change | $108,900-5.3%$56/sqft |
Source: Beringer Realty #277159 Report a problem | ||
| 8/12/2010 | Listed for sale | $115,000$59/sqft |
Source: Beringer Realty, Llc #277159 Report a problem | ||
Public tax history
| Year | Property taxes | Tax assessment |
|---|---|---|
| 2025 | $1,498 +2.6% | $30,880 +2.6% |
| 2024 | $1,460 +11% | $30,100 +11% |
| 2023 | $1,315 +52.7% | $27,120 +14.9% |
| 2022 | $861 | $23,600 |
| 2021 | -- | -- |
| 2020 | -- | $10,000 |
| 2019 | -- | -- |
| 2018 | -- | $10,400 -47.1% |
| 2017 | -- | $19,660 +94.5% |
| 2014 | -- | $10,110 +8.5% |
| 2013 | -- | $9,320 |
| 2011 | -- | -- |
Find assessor info on the county website
Monthly payment
Est. payment
Payment breakdown
Explore the cost of this home by adjusting the details. Changes won't be saved.Climate risks
Neighborhood: 36109
Nearby schools
Schools provided by the listing agent
- Elementary: Flowers
- Middle: Goodwyn
- High: Robert E. Lee High School
Source: GALMLS. This data may not be complete. We recommend contacting the local school district to confirm school assignments for this home.


Similar homes
- $124,9003 bd2 ba1.6k sqft3678 Windemere Dr, Montgomery, AL 36109For Sale

 MLS ID #21463258, Shontay Rose-Bell, Trelora Realty, INC. GALMLS
 - $130,0003 bd2 ba1.5k sqft208 Green Ridge Rd, Montgomery, AL 36109For Sale
 MLS ID #587626, Zakayyia Heard, RealtySouth Chilton REA. MAAR
 - $134,9003 bd2 ba1.4k sqft3410 Willow Lane Dr, Montgomery, AL 36109For Sale
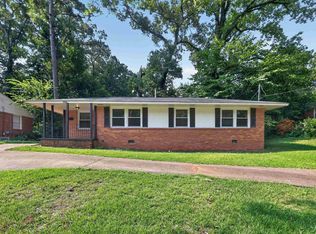 MLS ID #21460895, Yvonne Harris, Trelora Realty, INC. GALMLS
 - $124,9003 bd2 ba1.6k sqft440 Nottingham Rd, Montgomery, AL 36109For Sale
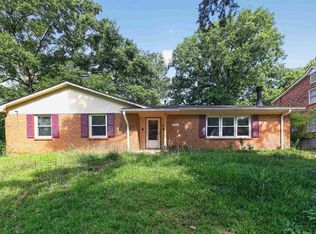 MLS ID #21455907, Isabella Crandall, Trelora Realty, INC. GALMLS
 - $129,9003 bd2 ba1.2k sqft3538 N Wareingwood Dr, Montgomery, AL 36109For SaleMLS ID #21455622, Isabella Crandall, Trelora Realty, INC. GALMLS
- $134,9003 bd2 ba1.2k sqft738 S Marquette Dr, Montgomery, AL 36109For SaleMLS ID #21457355, Yvonne Harris, Trelora Realty, INC. GALMLS
- $134,9003 bd1 ba1.2k sqft3712 Marie Cook Dr, Montgomery, AL 36109For SaleMLS ID #21455213, Yvonne Harris, Trelora Realty, INC. GALMLS
- $134,9003 bd2 ba1.9k sqft3151 Partridge Rd, Montgomery, AL 36111For SaleMLS ID #21463260, Yvonne Harris, Trelora Realty, INC. GALMLS
