TURN-KEY INVESTOR CASH-FLOWER OR PERFECT STARTER HOME!
Welcome to 1814 James Avenue—a spacious 3-bedroom, 2-bath Capitol Heights home offering approximately 1,425 sq ft of updated living space, ideal for investors and first-time homebuyers alike.
FOR INVESTORS:
Estimated Market Rent: $1,200 – $1,300/month based on recent area comps
Meets the 1% rule with strong, immediate cash-flow potential
Vacant, updated, and ready for immediate tenant placement with zero upfront cap-ex
Major ticket item done: Brand-new AC condenser installed
Located in a high-demand rental pocket of Montgomery
FOR HOMEBUYERS:
Stop renting and own for less than monthly rent—a clean, low-cost starter home
Renovated Kitchen: Brand-new countertops, modern tile backsplash, and new dishwasher
Refreshed with resilient new flooring in bedrooms, fresh neutral interior paint
Functional 1,425 sq ft layout featuring generously sized bedrooms and 2 full bathrooms
PROPERTY HIGHLIGHTS:
3 Bedrooms / 2 Full Bathrooms (~1,425 sq ft)
Brand-new AC condenser
New kitchen countertops, tile backsplash, dishwasher
Fresh interior paint & new flooring in bedrooms
Established Capitol Heights neighborhood
Vacant and ready to show immediately
Whether you're looking to add a high-yield asset to your portfolio or purchase a move-in-ready starter home, 1814 James Ave offers major updates and unbeatable value. Schedule your showing today!
For sale
Price cut: $10K (10/5)
$109,900
1814 James Ave, Montgomery, AL 36107
3beds
1,425sqft
Single Family Residence
Built in 1925
10,018 Square Feet Lot
$-- Zestimate®
$77/sqft
$-- HOA
What's special
Fresh neutral interior paintEstablished capitol heights neighborhoodBrand-new countertopsGenerously sized bedroomsModern tile backsplashNew dishwasherRenovated kitchen
- 61 days
- 245
- 18
Zillow last checked:
Listing updated:
Listed by:
April Papacharalambous 334-495-4000,
Harris And Atkins Real Estate
Source: MAAR,MLS#: 589536 Originating MLS: Montgomery Area Association Of Realtors
Originating MLS: Montgomery Area Association Of RealtorsFacts & features
Interior
Bedrooms & bathrooms
- Bedrooms: 3
- Bathrooms: 2
- Full bathrooms: 2
Bedroom
- Level: First
Heating
- Central, Electric, Heat Pump
Cooling
- Central Air, Electric
Appliances
- Included: Dishwasher, Electric Range, Electric Water Heater, Refrigerator
- Laundry: Washer Hookup, Dryer Hookup
Features
- Attic, Carbon Monoxide Detector, High Ceilings, Storage, Separate Shower, Window Treatments
- Flooring: Laminate, Wood
- Doors: Storm Door(s)
- Windows: Blinds, Storm Window(s), Window Treatments
- Number of fireplaces: 1
- Fireplace features: One
Interior area
- Total interior livable area: 1,425 sqft
Property
Parking
- Total spaces: 2
- Parking features: Attached Carport, Driveway
- Carport spaces: 2
Features
- Levels: One
- Stories: 1
- Patio & porch: Covered, Deck, Patio, Porch
- Exterior features: Covered Patio, Deck, Fully Fenced, Porch, Storage
- Pool features: None
- Fencing: Full
Lot
- Size: 10,018 Square Feet
- Dimensions: 9,997
- Features: City Lot, Mature Trees
Details
- Additional structures: Storage
- Parcel number: 1003084008007.000
Construction
Type & style
- Home type: SingleFamily
- Architectural style: One Story
- Property subtype: Single Family Residence
Materials
- Brick, Wood Siding
Condition
- New construction: No
- Year built: 1925
Utilities & green energy
- Sewer: Public Sewer
- Water: Public
- Utilities for property: Cable Available, Electricity Available, High Speed Internet Available
Community & HOA
Community
- Security: Fire Alarm
- Subdivision: Capitol Heights
HOA
- Has HOA: No
Location
- Region: Montgomery
Financial & listing details
- Price per square foot: $77/sqft
- Tax assessed value: $81,900
- Annual tax amount: $357
- Date on market: 8/14/2026
- Cumulative days on market: 63 days
- Listing terms: Cash,Conventional,FHA,VA Loan
Estimated market value
Not available
Estimated sales range
Not available
$1,185/mo
Price history
| Date | Event | Price |
|---|---|---|
| 10/7/2026 | Price change | $1,300+8.3%$1/sqft |
Source: Zillow Rentals Report a problem | ||
| 10/5/2026 | Price change | $109,900-8.3%$77/sqft |
Source:  MAAR #589536 Report a problem MAAR #589536 Report a problem | ||
| 9/24/2026 | Listed for rent | $1,200$1/sqft |
Source: Zillow Rentals Report a problem | ||
| 9/16/2026 | Price change | $119,900-4%$84/sqft |
Source: MAAR #589536 Report a problem | ||
| 9/4/2026 | Price change | $124,900-3.8%$88/sqft |
Source: MAAR #589536 Report a problem | ||
| 8/14/2026 | Listed for sale | $129,900+113%$91/sqft |
Source: MAAR #589536 Report a problem | ||
| 7/10/2026 | Listing removed | $1,200$1/sqft |
Source: Zillow Rentals Report a problem | ||
| 6/30/2026 | Listed for rent | $1,200-14.3%$1/sqft |
Source: Zillow Rentals Report a problem | ||
| 6/26/2026 | Listing removed | $1,400$1/sqft |
Source: Zillow Rentals Report a problem | ||
| 6/9/2026 | Sold | $61,000-18.7%$43/sqft |
Source: Public Record Report a problem | ||
| 6/5/2026 | Listed for rent | $1,400+7.7%$1/sqft |
Source: Zillow Rentals Report a problem | ||
| 9/20/2023 | Listing removed | -- |
Source: MAAR #545732 Report a problem | ||
| 9/9/2023 | Listed for rent | $1,300$1/sqft |
Source: MAAR #545732 Report a problem | ||
| 9/8/2023 | Listing removed | -- |
Source: Zillow Rentals Report a problem | ||
| 8/25/2023 | Listed for rent | $1,300$1/sqft |
Source: MAAR #545732 Report a problem | ||
| 7/21/2023 | Sold | $75,000-21.1%$53/sqft |
Source: Public Record Report a problem | ||
| 5/24/2023 | Listed for sale | $95,000$67/sqft |
Source: MAAR #538200 Report a problem | ||
Public tax history
| Year | Property taxes | Tax assessment |
|---|---|---|
| 2025 | $357 -10.9% | $8,200 -9.9% |
| 2024 | $400 +18.7% | $9,100 +16.7% |
| 2023 | $337 +51.6% | $7,800 +8% |
| 2022 | $223 +4.5% | $7,220 |
| 2021 | $213 -3.9% | -- |
| 2020 | $222 -5.8% | $7,200 |
| 2019 | $235 +16.9% | -- |
| 2018 | $201 -20.4% | $6,640 -51.8% |
| 2017 | $253 | $13,780 +84.7% |
| 2014 | $253 +9.4% | $7,460 +0.9% |
| 2013 | $231 | $7,390 |
| 2011 | -- | -- |
Find assessor info on the county website
Monthly payment
Est. payment
Payment breakdown
Explore the cost of this home by adjusting the details. Changes won't be saved.Climate risks
Neighborhood: 36107
Nearby schools
Schools provided by the listing agent
- Elementary: Highland Avenue Elementary School
- Middle: Capitol Heights Middle School,
- High: Dr. Percy Julian High School
Source: MAAR. This data may not be complete. We recommend contacting the local school district to confirm school assignments for this home.
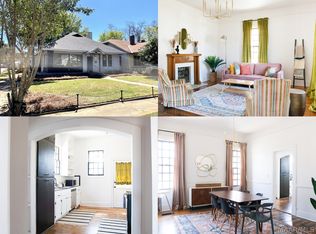
Similar homes
- $99,9003 bd2 ba1.5k sqft337 Boyce St, Montgomery, AL 36107For Sale
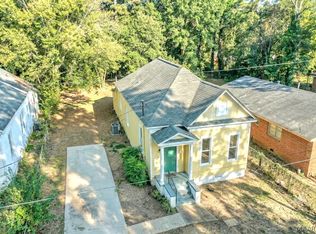 MLS ID #589349, Leandrew Jones, Jr, KW Montgomery. MAAR
 - $104,0003 bd1 ba1.4k sqft2025 Yancey Ave, Montgomery, AL 36107For Sale
 MLS ID #586781, Maylin Carbajal, KW Montgomery. MAAR
 - $109,0003 bd1 ba1.1k sqft2334 Winona Ave, Montgomery, AL 36107For Sale
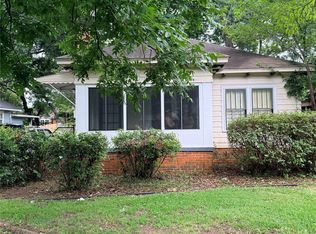 MLS ID #587568, Melissa Snowden, ARC Realty. MAAR
 - $125,0003 bd2 ba1.6k sqft2205 Saint Charles Ave, Montgomery, AL 36107For Sale
 MLS ID #587659, Crystal Dukes, Keller Williams Realty SE Al. MAAR
 - $114,9003 bd2 ba1.6k sqft3678 Windemere Dr, Montgomery, AL 36109For Sale
 MLS ID #21463258, Shontay Rose-Bell, Trelora Realty, INC. GALMLS
 - $109,9003 bd2 ba1.9k sqft2733 Hermitage Dr, Montgomery, AL 36111For SaleMLS ID #21460709, Shontay Rose-Bell, Trelora Realty, INC. GALMLS
- $119,9003 bd2 ba1.9k sqft3409 Vermont Dr, Montgomery, AL 36109For SaleMLS ID #21456602, Mary Askew, Trelora Realty, INC. GALMLS
