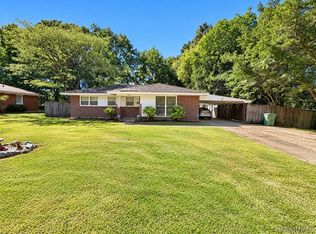
Welcome to this charming and remarkably spacious 3-bedroom, 1-bathroom all-electric home tucked away at the end of a quiet dead-end street with zero through traffic! Combining everyday tranquility with ultimate convenience, this property is located just off Ann Street for effortless access to local shopping, dining, and major interstates.
**Property Highlights:**
* **Open-Concept Living & Entertaining:** The inviting main floor layout seamlessly connects the spacious living room, eat-in kitchen, and den, making hosting family and friends a breeze. A classic archway connects the updated kitchen to the cozy den, complete with a beautiful wood-burning fireplace.
* **Updated Kitchen:** Bright and functional, features newly installed cabinets, updated countertops, and modern appliances (replaced in 2021).
* **Flexible Bonus Spaces:** Enjoy incredible extra living space with both a dedicated home office and a sun-drenched sunroom, perfect for relaxation, hobbies, or working from home.
* **Spacious Bedrooms:** The massive primary bedroom serves as a true retreat, featuring sleek Low Maintenance LVP flooring. The updated hall bathroom offers a tiled shower.
* **Key Mechanical Updates:** Major systems have been updated for peace of mind, including a replacement HVAC system, double-paned windows, electrical breaker box, and kitchen appliances all upgraded in **2021**. Water heater replaced in **2020**, and the roof is approximately 10–15 years old.
* **Outdoor Living & Storage:** Step outside into a spacious, fully fenced backyard safe for pets and play. Includes two detached storage sheds—a larger **12x16** shed and an additional **8x8** shed—offering abundant space for tools, lawn equipment, or shop space.
A dedicated indoor laundry room completes this turn-key layout. Schedule your showing today to tour this unique, space-packed home!
For sale
$125,000
3018 Althea St, Montgomery, AL 36107
3beds
1,409sqft
Single Family Residence
Built in 1968
7,405 Square Feet Lot
$120,600 Zestimate®
$89/sqft
$-- HOA
What's special
Beautiful wood-burning fireplaceCozy denEat-in kitchenNewly installed cabinetsUpdated countertopsInviting main floor layoutDedicated home office
- 61 days
- 40
- 2
Zillow last checked:
Listing updated:
Listed by:
Sarah Little 334-730-0011,
Pinnacle Group at KW Montg.
Source: MAAR,MLS#: 589405 Originating MLS: Montgomery Area Association Of Realtors
Originating MLS: Montgomery Area Association Of RealtorsFacts & features
Interior
Bedrooms & bathrooms
- Bedrooms: 3
- Bathrooms: 1
- Full bathrooms: 1
Bedroom
- Level: First
Bedroom
- Level: First
Bedroom
- Level: First
Bathroom
- Level: First
Eat in kitchen
- Level: First
Family room
- Level: First
Laundry
- Level: First
Living room
- Level: First
Office
- Level: First
Sunroom
- Level: First
Heating
- Central, Electric
Cooling
- Central Air, Electric
Appliances
- Included: Electric Range, Gas Water Heater, Refrigerator
- Laundry: Washer Hookup, Dryer Hookup
Features
- Window Treatments
- Flooring: Laminate, Terrazzo, Tile
- Windows: Blinds, Double Pane Windows
- Number of fireplaces: 1
- Fireplace features: One
Interior area
- Total interior livable area: 1,409 sqft
Property
Parking
- Parking features: Driveway
Features
- Levels: One
- Stories: 1
- Exterior features: Fully Fenced
- Pool features: None
- Fencing: Full
Lot
- Size: 7,405 Square Feet
- Dimensions: 50 x 150
- Features: City Lot, Level
- Topography: Level
Details
- Additional structures: Workshop
- Parcel number: 1002093014032.000
Construction
Type & style
- Home type: SingleFamily
- Architectural style: One Story
- Property subtype: Single Family Residence
Materials
- Brick, Vinyl Siding
- Foundation: Slab
Condition
- New construction: No
- Year built: 1968
Details
- Warranty included: Yes
Utilities & green energy
- Sewer: Public Sewer
- Water: Public
- Utilities for property: Cable Available, Electricity Available, High Speed Internet Available
Green energy
- Energy efficient items: Windows
Community & HOA
Community
- Security: Fire Alarm
- Subdivision: Mcqueen
HOA
- Has HOA: No
Location
- Region: Montgomery
Financial & listing details
- Price per square foot: $89/sqft
- Tax assessed value: $67,400
- Annual tax amount: $434
- Date on market: 8/9/2026
- Cumulative days on market: 61 days
- Listing terms: Cash,Conventional,FHA,VA Loan
Estimated market value
$120,600
$115,000 - $127,000
$1,099/mo
Price history
| Date | Event | Price |
|---|---|---|
| 8/9/2026 | Listed for sale | $125,000+56.4%$89/sqft |
Source:  MAAR #589405 Report a problem MAAR #589405 Report a problem | ||
| 6/5/2026 | Listing removed | $79,900$57/sqft |
Source: MAAR #584153 Report a problem | ||
| 5/8/2026 | Price change | $79,900-6%$57/sqft |
Source: MAAR #584153 Report a problem | ||
| 2/25/2026 | Listed for sale | $85,000+3.7%$60/sqft |
Source: MAAR #584153 Report a problem | ||
| 12/1/2025 | Listing removed | $81,999$58/sqft |
Source: MAAR #577407 Report a problem | ||
| 10/10/2025 | Price change | $81,999-2.4%$58/sqft |
Source: MAAR #577407 Report a problem | ||
| 9/7/2025 | Price change | $84,000+1.5%$60/sqft |
Source: MAAR #577407 Report a problem | ||
| 8/12/2025 | Price change | $82,743-2.7%$59/sqft |
Source: MAAR #577407 Report a problem | ||
| 6/17/2025 | Listed for sale | $85,000+6.4%$60/sqft |
Source: MAAR #577407 Report a problem | ||
| 5/31/2025 | Listing removed | $79,900$57/sqft |
Source: MAAR #566606 Report a problem | ||
| 12/23/2024 | Price change | $79,900-5.9%$57/sqft |
Source: MAAR #566606 Report a problem | ||
| 11/29/2024 | Listed for sale | $84,900+51.6%$60/sqft |
Source: MAAR #566606 Report a problem | ||
| 7/10/2023 | Sold | $56,000-20%$40/sqft |
Source: Public Record Report a problem | ||
| 6/13/2023 | Contingent | $70,000$50/sqft |
Source: MAAR #535355 Report a problem | ||
| 5/30/2023 | Listed for sale | $70,000$50/sqft |
Source: MAAR #535355 Report a problem | ||
| 5/18/2023 | Contingent | $70,000$50/sqft |
Source: MAAR #535355 Report a problem | ||
| 5/3/2023 | Listed for sale | $70,000$50/sqft |
Source: MAAR #535355 Report a problem | ||
| 5/2/2023 | Contingent | $70,000$50/sqft |
Source: MAAR #535355 Report a problem | ||
| 3/31/2023 | Listed for sale | $70,000+600%$50/sqft |
Source: MAAR #535355 Report a problem | ||
| 8/1/2013 | Sold | $10,000$7/sqft |
Source: Public Record Report a problem | ||
Public tax history
| Year | Property taxes | Tax assessment |
|---|---|---|
| 2025 | $268 | $6,740 |
| 2024 | $268 -56.5% | $6,740 -47% |
| 2023 | $617 +42% | $12,720 +6.9% |
| 2022 | $434 +3.1% | $11,900 |
| 2021 | $421 | -- |
| 2020 | $421 -1.6% | $11,540 |
| 2019 | $428 +3.5% | -- |
| 2018 | $414 +4.1% | $11,340 +6% |
| 2017 | $398 | $10,700 -14.8% |
| 2014 | $398 -13.3% | $12,560 +6.6% |
| 2013 | $458 | $11,780 |
| 2011 | -- | -- |
Find assessor info on the county website
Monthly payment
Est. payment
Payment breakdown
Explore the cost of this home by adjusting the details. Changes won't be saved.Climate risks
Neighborhood: 36107
Nearby schools
Schools provided by the listing agent
- Elementary: Morningview Elementary School
- Middle: Capitol Heights Middle School,
- High: Dr. Percy Julian High School
Source: MAAR. This data may not be complete. We recommend contacting the local school district to confirm school assignments for this home.


Similar homes
- $130,5003 bd2 ba1.3k sqft3808 Bienville Rd, Montgomery, AL 36109For Sale
 MLS ID #591001, Tammitha Prince, Capital Rlty Grp River Region. MAAR
 - $125,0003 bd2 ba1.6k sqft2205 Saint Charles Ave, Montgomery, AL 36107For Sale
 MLS ID #587659, Crystal Dukes, Keller Williams Realty SE Al. MAAR
 - $109,9003 bd2 ba1.4k sqft1814 James Ave, Montgomery, AL 36107For Sale
 MLS ID #589536, April Papacharalambous, Harris And Atkins Real Estate. MAAR
 - $119,9003 bd1 ba1.2k sqft3556 Little John Dr, Montgomery, AL 36109For Sale
 MLS ID #590549, Pamela Coley, All 3 Realty, LLC.. MAAR
 - $124,9003 bd2 ba1.2k sqft738 S Marquette Dr, Montgomery, AL 36109For Sale
 MLS ID #21457355, Yvonne Harris, Trelora Realty, INC. GALMLS
 - $114,9003 bd2 ba1.6k sqft3678 Windemere Dr, Montgomery, AL 36109For SaleMLS ID #21463258, Shontay Rose-Bell, Trelora Realty, INC. GALMLS
- $124,9003 bd2 ba1.6k sqft3000 N Colonial Dr, Montgomery, AL 36111For SaleMLS ID #21457347, Isabella Crandall, Trelora Realty, INC. GALMLS
- $119,9003 bd2 ba1.9k sqft3409 Vermont Dr, Montgomery, AL 36109For SaleMLS ID #21456602, Mary Askew, Trelora Realty, INC. GALMLS
- $129,9003 bd2 ba1.2k sqft3538 N Wareingwood Dr, Montgomery, AL 36109For SaleMLS ID #21455622, Isabella Crandall, Trelora Realty, INC. GALMLS
