-Rich History.
-Modern Elements Enhanced With A Remarkable Renovation.
-Located Near A Thriving Downtown Experience.
-337 Boyce St Is A Turn Of The Century Vibrant Staple In An Upward Bound Community!
Open The Door To Find A Treasure Of All New Features Inside This Captivating Cottage In The Historic Capitol Heights District. First Impression?!---> A WOW Factor, As You Enter The Gigantic Family Room! Character Is Without Question In This Multi-Purpose Space-With Towering 10 Ft Plus Ceilings, Wall To Wall Built-In Cabinets, And A Fabulous Fireplace That Welcomes Cozy Gatherings! The Traditonal Dining Room Is Your Gateway To An All-New Custom Kitchen! Channel Your Inner-Chef-With All New Stainless Steel Appliances, New Custom Maple Cabinetry, New Ceramic Backspash-And All New Granite Countertops That Makes This Space Pop. Follow Those Perfectly Preserved Original Hardwoods To Discover A Re-Purposed Floorplan-With 3 Bedrooms And 2 Newly Renovated Bathrooms. Enjoy Your Morning Coffee In The 3rd Bedroom, As Ambient Natural Light Flows Through A Transitional Space That's Ideal For An Office Or Sunroom! More 'New' Awaits: New Ceramic Tile Floors, Tubs, And Toilets In Each Bathroom, An All New-Energy Efficient HVAC System, A New Roof, A New Water Heater, And Bright New Light Fixtures Throughout This Charming Piece Of Real Estate! Pull Into Your New Driveway To View This Beauty Today! *Renovated In 2024*. Please Verify Any Pertinent Info. Thanks For Viewing!
For sale
Price cut: $10K (8/10)
$99,900
337 Boyce St, Montgomery, AL 36107
3beds
1,512sqft
Single Family Residence
Built in 1900
6,969 Square Feet Lot
$93,400 Zestimate®
$66/sqft
$-- HOA
What's special
New roofFabulous fireplaceNew drivewayNew custom maple cabinetryAmbient natural lightGigantic family roomAll-new custom kitchen
- 54 days
- 283
- 33
Zillow last checked:
Listing updated:
Listed by:
Leandrew Jones, Jr 334-277-8920,
KW Montgomery
Source: MAAR,MLS#: 589349 Originating MLS: Montgomery Area Association Of Realtors
Originating MLS: Montgomery Area Association Of RealtorsFacts & features
Interior
Bedrooms & bathrooms
- Bedrooms: 3
- Bathrooms: 2
- Full bathrooms: 2
Primary bedroom
- Level: First
Bedroom
- Level: First
Bedroom
- Level: First
Bathroom
- Level: First
Bathroom
- Level: First
Dining room
- Level: First
Family room
- Level: First
Kitchen
- Level: First
Heating
- Central, Electric, Heat Pump
Cooling
- Central Air, Electric
Appliances
- Included: Dishwasher, Electric Range, Electric Water Heater, Water Heater
Features
- Flooring: Tile, Wood
Interior area
- Total interior livable area: 1,512 sqft
Property
Parking
- Parking features: Driveway
Features
- Levels: One
- Stories: 1
- Patio & porch: Porch
- Exterior features: Porch
- Pool features: None
Lot
- Size: 6,969 Square Feet
- Features: City Lot, Mature Trees
Details
- Parcel number: 1003084009010.001
Construction
Type & style
- Home type: SingleFamily
- Architectural style: One Story
- Property subtype: Single Family Residence
Materials
- Wood Siding
Condition
- New construction: No
- Year built: 1900
Utilities & green energy
- Sewer: Public Sewer
- Water: Public
- Utilities for property: Cable Available, Electricity Available, Natural Gas Available
Community & HOA
Community
- Subdivision: Capitol Heights
HOA
- Has HOA: No
Location
- Region: Montgomery
Financial & listing details
- Price per square foot: $66/sqft
- Tax assessed value: $52,800
- Annual tax amount: $320
- Date on market: 8/10/2026
- Cumulative days on market: 178 days
- Listing terms: Cash,Conventional,FHA,VA Loan
Estimated market value
$93,400
$88,000 - $99,000
$1,258/mo
Price history
| Date | Event | Price |
|---|---|---|
| 8/10/2026 | Listed for sale | $99,900-9.1%$66/sqft |
Source:  MAAR #589349 Report a problem MAAR #589349 Report a problem | ||
| 6/16/2026 | Contingent | $109,900$73/sqft |
Source: MAAR #584427 Report a problem | ||
| 4/5/2026 | Price change | $109,900-4.4%$73/sqft |
Source: MAAR #584427 Report a problem | ||
| 12/8/2025 | Price change | $114,900-2.5%$76/sqft |
Source: MAAR #580758 Report a problem | ||
| 11/3/2025 | Price change | $117,900-3.3%$78/sqft |
Source: MAAR #580758 Report a problem | ||
| 10/10/2025 | Listed for sale | $121,900+6.1%$81/sqft |
Source: MAAR #580758 Report a problem | ||
| 8/27/2025 | Contingent | $114,900$76/sqft |
Source: MAAR #578312 Report a problem | ||
| 7/30/2025 | Price change | $114,900-2.5%$76/sqft |
Source: MAAR #578312 Report a problem | ||
| 7/18/2025 | Price change | $117,900-7.8%$78/sqft |
Source: MAAR #578312 Report a problem | ||
| 2/4/2025 | Price change | $127,900-1.5%$85/sqft |
Source: MAAR #565865 Report a problem | ||
| 10/30/2024 | Price change | $129,900+1.6%$86/sqft |
Source: MAAR #565865 Report a problem | ||
| 9/13/2024 | Listed for sale | $127,900$85/sqft |
Source:  RE/Max of Alabama #557209 Report a problem RE/Max of Alabama #557209 Report a problem | ||
| 9/4/2024 | Listing removed | $127,900$85/sqft |
Source: RE/Max of Alabama #557209 Report a problem | ||
| 9/3/2024 | Price change | $127,900-1.5%$85/sqft |
Source: RE/Max of Alabama #557209 Report a problem | ||
| 7/15/2024 | Price change | $129,900-3.7%$86/sqft |
Source: MAAR #557209 Report a problem | ||
| 6/20/2024 | Price change | $134,900-2.2%$89/sqft |
Source:  LOBR #557209 Report a problem LOBR #557209 Report a problem | ||
| 6/16/2024 | Price change | $138,000-0.7%$91/sqft |
Source: MAAR #557209 Report a problem | ||
| 5/24/2024 | Listed for sale | $139,000+286.1%$92/sqft |
Source: MAAR #557209 Report a problem | ||
| 11/8/2023 | Sold | $36,000+20%$24/sqft |
Source: Public Record Report a problem | ||
| 5/6/2022 | Sold | $30,000-22.5%$20/sqft |
Source: Public Record Report a problem | ||
| 4/21/2022 | Contingent | $38,725$26/sqft |
Source: MAAR #507059 Report a problem | ||
| 3/26/2022 | Price change | $38,725-28%$26/sqft |
Source: MAAR #507059 Report a problem | ||
| 12/6/2021 | Listed for sale | $53,800+7.6%$36/sqft |
Source: MAAR #507059 Report a problem | ||
| 1/12/2021 | Listing removed | -- |
Source:  MAAR Report a problem MAAR Report a problem | ||
| 10/15/2020 | Listed for rent | $450+5.9% |
Source: Shashy Realty, LLC #484051 Report a problem | ||
| 10/2/2019 | Listing removed | $425 |
Source: Shashy Realty, LLC #461159 Report a problem | ||
| 11/9/2004 | Sold | $50,000$33/sqft |
Source: Public Record Report a problem | ||
Public tax history
| Year | Property taxes | Tax assessment |
|---|---|---|
| 2025 | $512 +59% | $10,560 +59% |
| 2024 | $322 -2.6% | $6,640 -2.6% |
| 2023 | $331 +55.2% | $6,820 +16.8% |
| 2022 | $213 -33.3% | $5,840 |
| 2021 | $320 | -- |
| 2020 | $320 -4% | $8,760 |
| 2019 | $333 +4% | -- |
| 2018 | $320 -8.2% | $8,780 -6.2% |
| 2017 | $349 | $9,360 -0.4% |
| 2014 | $349 +1.8% | $9,400 -1.3% |
| 2013 | $343 | $9,520 |
| 2011 | -- | -- |
Find assessor info on the county website
Monthly payment
Est. payment
Payment breakdown
Explore the cost of this home by adjusting the details. Changes won't be saved.Climate risks
Neighborhood: 36107
Nearby schools
Schools provided by the listing agent
- Elementary: Highland Avenue Elementary School
- Middle: Capitol Heights Middle School,
- High: Dr. Percy Julian High School
Source: MAAR. This data may not be complete. We recommend contacting the local school district to confirm school assignments for this home.
Similar homes
- $119,9003 bd2 ba1.4k sqft1814 James Ave, Montgomery, AL 36107For Sale
 MLS ID #589536, April Papacharalambous, Harris And Atkins Real Estate. MAAR
 - $104,0003 bd1 ba1.4k sqft2025 Yancey Ave, Montgomery, AL 36107For Sale
 MLS ID #586781, Maylin Carbajal, KW Montgomery. MAAR
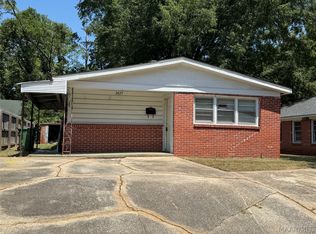
 - $89,0003 bd2 ba1.2k sqft2625 E 5th St, Montgomery, AL 36107For Sale
 MLS ID #589746, Ashley Mitchell, EXIT Garth Realty. MAAR
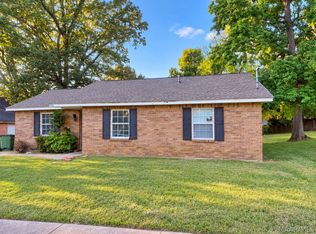
 - $90,0003 bd2 ba1.1k sqft408 Empire Ter, Montgomery, AL 36110For Sale
 MLS ID #590931, Tesha Perry, New Life Realty Group, LLC.. MAAR
 - $109,9003 bd2 ba1.9k sqft2733 Hermitage Dr, Montgomery, AL 36111For Sale
 MLS ID #21460709, Shontay Rose-Bell, Trelora Realty, INC. GALMLS
 - $99,9003 bd2 ba1.6k sqft4504 Delray Rd, Montgomery, AL 36116For SaleMLS ID #21452408, Isabella Crandall, Trelora Realty, INC. GALMLS
- $99,9003 bd2 ba1.2k sqft3028 Susan Dr, Montgomery, AL 36116For SaleMLS ID #21464774, Shontay Rose-Bell, Trelora Realty, INC. GALMLS
- $114,9003 bd2 ba1.6k sqft3678 Windemere Dr, Montgomery, AL 36109For SaleMLS ID #21463258, Shontay Rose-Bell, Trelora Realty, INC. GALMLS
