Come take a look at this 3-bedroom, 2-bathroom home offering 1,448 square feet of living space. The home features a comfortable layout, fireplace, and additional parking with a garage and carport. With space to make it your own, this property offers an opportunity for homeowners or add to your investment portfolio. Conveniently located in Montgomery with access to nearby schools, shopping, dining, and everyday amenities. Schedule your showing today to see the potential this property has to offer!
For sale
$69,999
2136 Yarbrough Cir, Montgomery, AL 36110
3beds
1,448sqft
Single Family Residence
Built in 1961
9,147 Square Feet Lot
$-- Zestimate®
$48/sqft
$-- HOA
What's special
Comfortable layout
- 2 days
- 243
- 20
Likely to sell faster than
Zillow last checked:
Listing updated:
Listed by:
Alyssia Walker 925-568-6100,
TMills Realty Group
Source: GALMLS,MLS#: 21470465
Facts & features
Interior
Bedrooms & bathrooms
- Bedrooms: 3
- Bathrooms: 2
- Full bathrooms: 2
Rooms
- Room types: Bedroom, Bathroom, Kitchen, Living/Dining (ROOM)
Bedroom 1
- Level: First
Bedroom 2
- Level: First
Bedroom 3
- Level: First
Bathroom 1
- Level: First
Kitchen
- Level: First
Basement
- Area: 0
Heating
- Central
Cooling
- Central Air
Appliances
- Included: Refrigerator, Stove-Electric, Electric Water Heater
- Laundry: None
Features
- None
- Flooring: Hardwood
- Attic: None
- Number of fireplaces: 1
- Fireplace features: Gas Starter, Living Room, Gas
Interior area
- Total interior livable area: 1,448 sqft
- Finished area above ground: 1,448
- Finished area below ground: 0
Video & virtual tour
Property
Parking
- Parking features: Driveway, Off Street
- Has uncovered spaces: Yes
Features
- Levels: One
- Stories: 1
- Exterior features: None
- Pool features: None
- View description: None
- Waterfront features: No
Lot
- Size: 9,147 Square Feet
Details
- Parcel number: 0409324018002.000
- Special conditions: N/A
Construction
Type & style
- Home type: SingleFamily
- Property subtype: Single Family Residence
Materials
- Brick, Wood
- Foundation: Slab
Condition
- Year built: 1961
Utilities & green energy
- Water: Public
- Utilities for property: Sewer Connected
Community & HOA
Community
- Subdivision: None
Location
- Region: Montgomery
Financial & listing details
- Price per square foot: $48/sqft
- Tax assessed value: $76,100
- Annual tax amount: $738
- Price range: $70K - $70K
- Date on market: 11/18/2026
Estimated market value
Not available
Estimated sales range
Not available
$1,117/mo
Price history
| Date | Event | Price |
|---|---|---|
| 11/18/2026 | Listed for sale | $69,999+180%$48/sqft |
Source:  GALMLS #21470465 Report a problem | ||
| 10/12/2022 | Sold | $25,000$17/sqft |
Source: Public Record Report a problem | ||
Public tax history
| Year | Property taxes | Tax assessment |
|---|---|---|
| 2025 | $738 +1.5% | $15,220 +1.5% |
| 2024 | $728 +9.6% | $15,000 +9.6% |
| 2023 | $663 +36.3% | $13,680 +2.5% |
| 2022 | $487 +72.4% | $13,340 |
| 2021 | $283 | -- |
| 2020 | $283 -8.7% | $7,740 |
| 2019 | $309 +1.7% | -- |
| 2018 | $304 +126.7% | $8,340 -40.7% |
| 2017 | $134 | $14,060 +72.1% |
| 2014 | $134 -14.9% | $8,170 +21.6% |
| 2013 | $158 | $6,720 |
| 2011 | -- | -- |
Find assessor info on the county website
Monthly payment
Est. payment
Payment breakdown
Explore the cost of this home by adjusting the details. Changes won't be saved.Climate risks
Neighborhood: 36110
Nearby schools
Schools provided by the listing agent
- Elementary: Highland Gardens
- Middle: Capitol Heights
- High: Lee
Source: GALMLS. This data may not be complete. We recommend contacting the local school district to confirm school assignments for this home.


Similar homes
- $75,0003 bd2 ba1k sqft821 N Pass Rd, Montgomery, AL 36110For Sale
 MLS ID #592118, Labaricka Johnson, EXIT Garth Realty. MAAR
- $75,5003 bd1 ba1.1k sqft1636 Yarbrough St, Montgomery, AL 36110For Sale
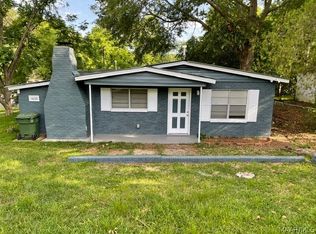 MLS ID #591894, Paul Duncan, RE/MAX Properties LLC. MAAR
- $65,0003 bd2 ba1.7k sqft3137 Texas St, Montgomery, AL 36110For Sale
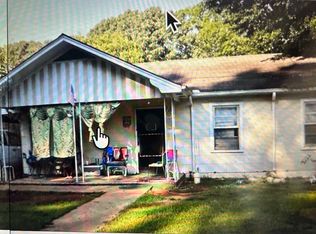 MLS ID #591806, Bill Givens, eXp Realty, LLC.. MAAR
- $59,9003 bd2 ba957 sqft1716 Midway St, Montgomery, AL 36110For Sale
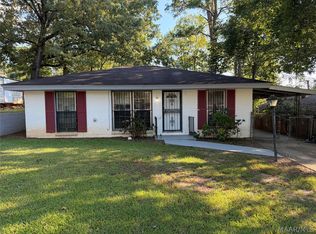 MLS ID #591054, Michael Atkins, Harris And Atkins Real Estate. MAAR
- $86,0003 bd1 ba990 sqft1618 Midway St, Montgomery, AL 36110For Sale
 MLS ID #21456815, Tony Alvarez, Keller Williams Realty Hoover. GALMLS
