Welcome home to this charming single-story brick ranch, featuring classic white painted brick exterior accented with deep red shutters and an inviting front walkway. Step inside to discover warm wood-paneled living spaces paired with low-maintenance, wood-look flooring throughout. The layout includes a bright eat-in kitchen complete with wood cabinetry, a double sink, black appliances and plenty of counter space for meal prep. With three comfortable bedrooms equipped with ceiling fans and a full bath boasting classic vintage tile work, this home offers a cozy foundation ready for your personal touch. Outside, enjoy the convenience of an attached covered carport that doubles as a sheltered side patio, perfect for relaxing outdoors or protecting your vehicle from the elements. The property sits on a spacious lot shaded by mature trees, featuring a partially fenced back yard, and security wrought-iron entry doors with window accents. Conveniently laid out with 3 bedrooms and 1.5 baths, this solid home presents a wonderful opportunity for first-time buyers, investors, or anyone looking for functional, easy-care living.
For sale
$59,900
1716 Midway St, Montgomery, AL 36110
3beds
957sqft
Single Family Residence
Built in 1965
6,098 Square Feet Lot
$-- Zestimate®
$63/sqft
$-- HOA
What's special
Single-story brick ranchBlack appliancesDouble sinkInviting front walkwayWood cabinetryWarm wood-paneled living spacesDeep red shutters
- 45 days
- 374
- 27
Likely to sell faster than
Zillow last checked:
Listing updated:
Listed by:
Michael Atkins 334-495-4000,
Harris And Atkins Real Estate
Source: MAAR,MLS#: 591054 Originating MLS: Montgomery Area Association Of Realtors
Facts & features
Interior
Bedrooms & bathrooms
- Bedrooms: 3
- Bathrooms: 2
- Full bathrooms: 1
- 1/2 bathrooms: 1
Heating
- Central, Electric
Cooling
- Central Air, Electric
Appliances
- Included: Gas Water Heater
Features
- Flooring: Laminate, Tile
- Fireplace features: None
Interior area
- Total interior livable area: 957 sqft
Property
Parking
- Total spaces: 1
- Parking features: Attached Carport
- Carport spaces: 1
Features
- Levels: One
- Stories: 1
- Exterior features: Fence
- Pool features: None
- Fencing: Partial
Lot
- Size: 6,098 Square Feet
- Features: City Lot
Details
- Parcel number: 1003052001004.000
Construction
Type & style
- Home type: SingleFamily
- Architectural style: One Story
- Property subtype: Single Family Residence
Materials
- Brick
- Foundation: Slab
Condition
- New construction: No
- Year built: 1965
Utilities & green energy
- Sewer: Public Sewer
- Water: Public
- Utilities for property: Electricity Available
Community & HOA
Community
- Subdivision: Highland Gardens
HOA
- Has HOA: No
Location
- Region: Montgomery
Financial & listing details
- Price per square foot: $63/sqft
- Tax assessed value: $40,800
- Annual tax amount: $396
- Date on market: 10/6/2026
- Listing terms: Cash,Conventional,FHA,VA Loan
Estimated market value
Not available
Estimated sales range
Not available
$1,005/mo
Price history
| Date | Event | Price |
|---|---|---|
| 10/6/2026 | Listed for sale | $59,900+2.4%$63/sqft |
Source:  MAAR #591054 Report a problem | ||
| 9/30/2026 | Listing removed | $750$1/sqft |
Source: Zillow Rentals Report a problem | ||
| 9/2/2026 | Price change | $750-5.7%$1/sqft |
Source: Zillow Rentals Report a problem | ||
| 8/12/2026 | Listed for rent | $795+17.8%$1/sqft |
Source: Zillow Rentals Report a problem | ||
| 6/3/2025 | Listing removed | $675$1/sqft |
Source: Zillow Rentals Report a problem | ||
| 5/23/2025 | Price change | $675-6.9%$1/sqft |
Source: Zillow Rentals Report a problem | ||
| 4/25/2025 | Price change | $725-6.5%$1/sqft |
Source: Zillow Rentals Report a problem | ||
| 2/4/2025 | Listed for rent | $775+19.2%$1/sqft |
Source: Zillow Rentals Report a problem | ||
| 12/22/2021 | Listing removed | -- |
Source: Zillow Rental Network Premium Report a problem | ||
| 12/10/2021 | Listed for rent | $650+9.2%$1/sqft |
Source: Zillow Rental Network Premium Report a problem | ||
| 3/12/2020 | Listing removed | $595$1/sqft |
Source: BMB Property Management, LLC Report a problem | ||
| 3/6/2020 | Listed for rent | $595$1/sqft |
Source: BMB Property Management, LLC Report a problem | ||
| 2/14/2020 | Sold | $58,510+67.2%$61/sqft |
Source: Agent Provided Report a problem | ||
| 2/5/2020 | Pending sale | $35,000$37/sqft |
Source: Harris And Atkins Real Estate #451252 Report a problem | ||
| 4/16/2019 | Listed for sale | $35,000-30%$37/sqft |
Source: Harris And Atkins Real Estate #451252 Report a problem | ||
| 7/6/2007 | Sold | $50,000$52/sqft |
Source: Public Record Report a problem | ||
Public tax history
| Year | Property taxes | Tax assessment |
|---|---|---|
| 2025 | $396 +1.2% | $8,160 +1.2% |
| 2024 | $391 +8.6% | $8,060 +8.6% |
| 2023 | $360 +36.2% | $7,420 +2.5% |
| 2022 | $264 +60.9% | $7,240 |
| 2021 | $164 | -- |
| 2020 | $164 -8% | $4,500 |
| 2019 | $179 +1.9% | -- |
| 2018 | $175 -37.8% | $4,800 -37.8% |
| 2017 | $282 -44.9% | $7,720 -12.5% |
| 2014 | $512 +58.9% | $8,820 +12.8% |
| 2013 | $322 | $7,820 |
| 2011 | -- | -- |
Find assessor info on the county website
Monthly payment
Est. payment
Payment breakdown
Explore the cost of this home by adjusting the details. Changes won't be saved.Climate risks
Neighborhood: 36110
Nearby schools
Schools provided by the listing agent
- Elementary: Highland Gardens Elementary School
- Middle: Capitol Heights Middle School,
- High: Dr. Percy Julian High School
Source: MAAR. This data may not be complete. We recommend contacting the local school district to confirm school assignments for this home.
Similar homes
- $31,9003 bd1 ba1k sqft3038 Barksdale St, Montgomery, AL 36110For Sale
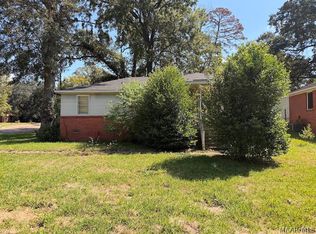 MLS ID #591131, Steven Koleno, Beycome Brokerage Realty LLC.. MAAR
- $51,0193 bd2 ba1.2k sqft1024 N Gap Loop, Montgomery, AL 36110For Sale
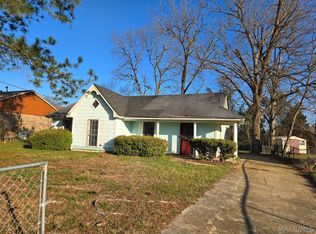 MLS ID #583804, Sarah Little, Pinnacle Group at KW Montg.. MAAR
- $75,0003 bd2 ba1k sqft821 N Pass Rd, Montgomery, AL 36110For Sale
 MLS ID #592118, Labaricka Johnson, EXIT Garth Realty. MAAR
- $75,5003 bd1 ba1.1k sqft1636 Yarbrough St, Montgomery, AL 36110For Sale
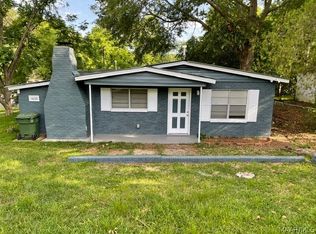 MLS ID #591894, Paul Duncan, RE/MAX Properties LLC. MAAR
- $86,0003 bd1 ba990 sqft1618 Midway St, Montgomery, AL 36110For Sale
 MLS ID #21456815, Tony Alvarez, Keller Williams Realty Hoover. GALMLS
- $55,0003 bd1 ba1.2k sqft2426 Spruce Curv, Montgomery, AL 36107For SaleMLS ID #21454784, LANA BELL, Keller Williams Realty Vestavia. GALMLS
