INVESTMENT OPPORTUNITY — TWO TENANT-OCCUPIED PROPERTIES
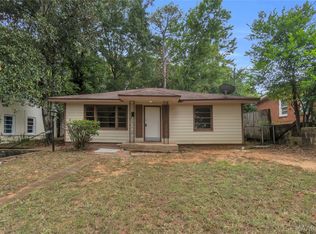
Excellent opportunity to purchase two income-producing properties as a package! Both properties are currently tenant-occupied, providing immediate rental income for an investor looking to expand their portfolio.
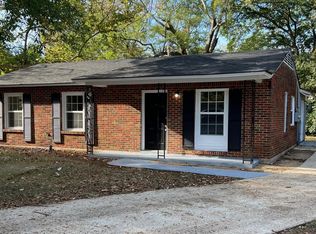
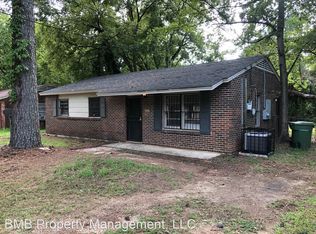
223 N Capitol Pkwy
* 3 Bedrooms | 1 Bathroom
* Approximately 1,353 Sq. Ft.
* Currently rented for $650/month
* List price: $69,035
3413 Flintstone Ct
* 3 Bedrooms | 1 Bathroom
* Approximately 928 Sq. Ft.
* Currently rented for $800/month
* List price: $84,965
Offered together for $154,000. Combined current rental income is $1,450/month ($17,400 annually). Both homes are currently occupied by tenants, making this a great opportunity for an investor seeking existing rental income from day one. Properties may also be purchased individually at their respective list prices.
For sale
$84,965
3413 Flintstone Ct, Montgomery, AL 36110
3beds
928sqft
Single Family Residence
Built in 1965
6,927 Square Feet Lot
$-- Zestimate®
$92/sqft
$-- HOA
What's special
- 50 days
- 103
- 3
Zillow last checked:
Listing updated:
Listed by:
Michael Stroup 334-245-9300,
Corwin Realty Group,
Caitlyn N. Tilley 334-744-6072,
Corwin Realty Group
Source: MAAR,MLS#: 589614 Originating MLS: Montgomery Area Association Of Realtors
Originating MLS: Montgomery Area Association Of RealtorsFacts & features
Interior
Bedrooms & bathrooms
- Bedrooms: 3
- Bathrooms: 1
- Full bathrooms: 1
Primary bedroom
- Level: First
Bedroom
- Level: First
Bedroom
- Level: First
Bathroom
- Level: First
Eat in kitchen
- Level: First
Family room
- Level: First
Heating
- Central, Gas
Cooling
- Central Air, Ceiling Fan(s), Electric, Window Unit(s)
Appliances
- Included: Gas Water Heater
- Laundry: Washer Hookup, Dryer Hookup
Features
- Flooring: Carpet, Laminate
Interior area
- Total interior livable area: 928 sqft
Property
Parking
- Parking features: Driveway
Features
- Levels: One
- Stories: 1
- Patio & porch: Patio
- Exterior features: Fully Fenced, Patio
- Pool features: None
- Fencing: Full
Lot
- Size: 6,927 Square Feet
- Dimensions: 61.2 x 113.2 IRR
- Features: City Lot, Cul-De-Sac, Mature Trees
Details
- Parcel number: 0304093204001041000
Construction
Type & style
- Home type: SingleFamily
- Architectural style: One Story
- Property subtype: Single Family Residence
Materials
- Brick
- Foundation: Slab
Condition
- New construction: No
- Year built: 1965
Utilities & green energy
- Sewer: Public Sewer
- Water: Public
- Utilities for property: Cable Available, Electricity Available, Natural Gas Available
Community & HOA
Community
- Security: Fire Alarm
- Subdivision: Highland Gardens
HOA
- Has HOA: No
Location
- Region: Montgomery
Financial & listing details
- Price per square foot: $92/sqft
- Tax assessed value: $38,000
- Annual tax amount: $369
- Date on market: 8/17/2026
- Cumulative days on market: 53 days
- Listing terms: Cash,Conventional
Estimated market value
Not available
Estimated sales range
Not available
Not available
Price history
| Date | Event | Price |
|---|---|---|
| 8/17/2026 | Listed for sale | $84,965+209%$92/sqft |
Source:  MAAR #589614 Report a problem MAAR #589614 Report a problem | ||
| 10/2/2023 | Listing removed | -- |
Source: Zillow Rentals Report a problem | ||
| 9/22/2023 | Listed for rent | $800$1/sqft |
Source: Zillow Rentals Report a problem | ||
| 7/5/2018 | Sold | $27,500+60.8%$30/sqft |
Source: Public Record Report a problem | ||
| 4/27/2018 | Sold | $17,100-5%$18/sqft |
Source: Public Record Report a problem | ||
| 12/28/2017 | Listing removed | $18,000$19/sqft |
Source: RE/MAX Properties #424922 Report a problem | ||
| 12/6/2017 | Pending sale | $18,000$19/sqft |
Source: RE/MAX Properties #424922 Report a problem | ||
| 12/5/2017 | Listed for sale | $18,000$19/sqft |
Source: RE/MAX Properties LLC #424922 Report a problem | ||
| 12/5/2017 | Pending sale | $18,000$19/sqft |
Source: RE/MAX Properties LLC #424922 Report a problem | ||
| 12/5/2017 | Listed for sale | $18,000-47.8%$19/sqft |
Source: RE/MAX Properties LLC #424922 Report a problem | ||
| 2/7/2009 | Listing removed | $34,500$37/sqft |
Source: foreclosure.com Report a problem | ||
| 1/22/2009 | Price change | $34,500-12.4%$37/sqft |
Source: foreclosure.com Report a problem | ||
| 12/17/2008 | Listed for sale | $39,400-19.6%$42/sqft |
Source: foreclosure.com Report a problem | ||
| 11/16/2008 | Listing removed | $49,000$53/sqft |
Source: ERA #254855 Report a problem | ||
| 6/14/2008 | Listed for sale | $49,000$53/sqft |
Source: ERA #254855 Report a problem | ||
Public tax history
| Year | Property taxes | Tax assessment |
|---|---|---|
| 2025 | $369 +1.3% | $7,600 +1.3% |
| 2024 | $364 +8.4% | $7,500 +8.4% |
| 2023 | $336 +36% | $6,920 +2.4% |
| 2022 | $247 +59.4% | $6,760 |
| 2021 | $155 | -- |
| 2020 | $155 -8% | $4,240 |
| 2019 | $168 +1.9% | -- |
| 2018 | $165 -17.5% | $4,520 -17.5% |
| 2017 | $200 -25% | $5,480 -33.2% |
| 2014 | $267 -10.9% | $8,200 -1.9% |
| 2013 | $299 | $8,360 |
| 2011 | -- | -- |
Find assessor info on the county website
Monthly payment
Est. payment
Payment breakdown
Explore the cost of this home by adjusting the details. Changes won't be saved.Climate risks
Neighborhood: 36110
Nearby schools
Schools provided by the listing agent
- Elementary: Highland Gardens Elementary School
- Middle: Capitol Heights Middle School,
- High: Dr. Percy Julian High School
Source: MAAR. This data may not be complete. We recommend contacting the local school district to confirm school assignments for this home.
Similar homes
- $85,0003 bd2 ba936 sqft1720 Gloria Ct, Montgomery, AL 36110For Sale
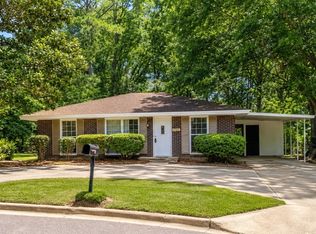 MLS ID #590504, Ja'Mese M. Hawkins, EXIT Garth Realty. MAAR
 - $87,0003 bd1 ba1.1k sqft1636 Yarbrough St, Montgomery, AL 36110For Sale
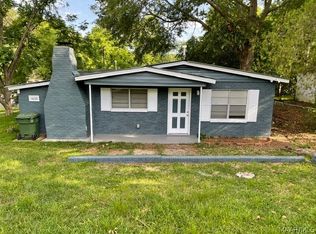 MLS ID #589944, Paul Duncan, RE/MAX Properties LLC. MAAR
 - $79,9003 bd1 ba1k sqft1904 Yarbrough St, Montgomery, AL 36110For Sale
 MLS ID #590029, David Herman, David Herman Realty. MAAR
 - $90,0003 bd2 ba1.1k sqft408 Empire Ter, Montgomery, AL 36110For Sale
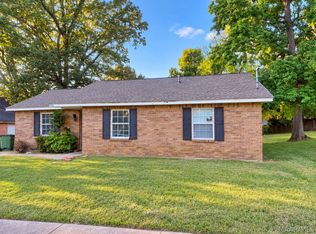 MLS ID #590931, Tesha Perry, New Life Realty Group, LLC.. MAAR
 - $86,0003 bd1 ba990 sqft1618 Midway St, Montgomery, AL 36110For Sale
 MLS ID #21456815, Tony Alvarez, Keller Williams Realty Hoover. GALMLS
 - $93,9993 bd1 ba1.2k sqft509 Chisholm St, Montgomery, AL 36110For SaleMLS ID #21449327, Tony Alvarez, Keller Williams Realty Hoover. GALMLS
- $88,9995 bd2 ba1.3k sqft530 5th St, Montgomery, AL 36110For SaleMLS ID #21449321, Tony Alvarez, Keller Williams Realty Hoover. GALMLS
- $94,0004 bd1 ba1.3k sqft2716 Vandy Dr, Montgomery, AL 36110For SaleMLS ID #21456814, Tony Alvarez, Keller Williams Realty Hoover. GALMLS
- $114,9003 bd1 ba1.3k sqft3060 Pelzer Ave, Montgomery, AL 36109For SaleMLS ID #21466686, Isabella Crandall, Trelora Realty, INC. GALMLS
