Call your favorite agent for a showing today.
For sale
$80,000
3341 Vermont Dr, Montgomery, AL 36109
3beds
1,025sqft
Single Family Residence
Built in 1955
10,454 Square Feet Lot
$-- Zestimate®
$78/sqft
$-- HOA
What's special
- 48 days
- 120
- 5
Zillow last checked:
Listing updated:
Listed by:
Mallory J. Caldwell 334-750-0105,
Ironhaus Real Estate,
Jason L. Stough 678-449-4238,
Ironhaus Real Estate
Source: MAAR,MLS#: 590016 Originating MLS: Montgomery Area Association Of Realtors
Originating MLS: Montgomery Area Association Of RealtorsFacts & features
Interior
Bedrooms & bathrooms
- Bedrooms: 3
- Bathrooms: 1
- Full bathrooms: 1
Cooling
- Central Air, Electric
Appliances
- Included: Water Heater
Features
- Flooring: Carpet, Wood
- Fireplace features: None
Interior area
- Total interior livable area: 1,025 sqft
Property
Parking
- Parking features: Driveway
Features
- Levels: One
- Stories: 1
- Exterior features: Fully Fenced, Storage
- Pool features: None
- Fencing: Full
Lot
- Size: 10,454 Square Feet
- Dimensions: 7667 sq/ft
- Features: City Lot
Details
- Additional structures: Storage
- Parcel number: 1002094007019000
Construction
Type & style
- Home type: SingleFamily
- Architectural style: One Story
- Property subtype: Single Family Residence
Materials
- Brick
Condition
- New construction: No
- Year built: 1955
Utilities & green energy
- Sewer: Public Sewer
- Water: Public
- Utilities for property: Cable Available
Community & HOA
Community
- Subdivision: Forest Hills
HOA
- Has HOA: No
Location
- Region: Montgomery
Financial & listing details
- Price per square foot: $78/sqft
- Tax assessed value: $47,500
- Annual tax amount: $461
- Date on market: 8/28/2026
- Cumulative days on market: 475 days
- Listing terms: Cash,Conventional
Estimated market value
Not available
Estimated sales range
Not available
Not available
Price history
| Date | Event | Price |
|---|---|---|
| 8/28/2026 | Listed for sale | $80,000$78/sqft |
Source:  MAAR #590016 Report a problem MAAR #590016 Report a problem | ||
| 8/10/2026 | Listing removed | $80,000$78/sqft |
Source: MAAR #577164 Report a problem | ||
| 3/18/2026 | Listed for sale | $80,000-11.1%$78/sqft |
Source: MAAR #577164 Report a problem | ||
| 6/10/2025 | Listed for sale | $90,000+40.6%$88/sqft |
Source: MAAR #577164 Report a problem | ||
| 6/21/2018 | Sold | $64,000$62/sqft |
Source: Public Record Report a problem | ||
Public tax history
| Year | Property taxes | Tax assessment |
|---|---|---|
| 2025 | $461 +1.9% | $9,500 +1.9% |
| 2024 | $452 +7.4% | $9,320 +7.4% |
| 2023 | $421 +29% | $8,680 -2.9% |
| 2022 | $326 -24.4% | $8,940 |
| 2021 | $431 +3% | -- |
| 2020 | $419 -33.4% | $11,480 |
| 2019 | $629 +34.6% | -- |
| 2018 | $467 +6.3% | $12,800 +6% |
| 2017 | $439 | $12,080 -4.3% |
| 2014 | $439 -4.4% | $12,620 +7.1% |
| 2013 | $460 | $11,780 |
| 2011 | -- | -- |
Find assessor info on the county website
Monthly payment
Est. payment
Payment breakdown
Explore the cost of this home by adjusting the details. Changes won't be saved.Climate risks
Neighborhood: 36109
Nearby schools
Schools provided by the listing agent
- Elementary: Flowers Elementary School
- Middle: Goodwyn Middle School,
- High: Dr. Percy Julian High School
Source: MAAR. This data may not be complete. We recommend contacting the local school district to confirm school assignments for this home.

Similar homes
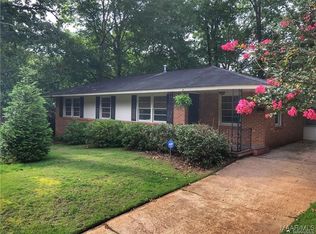
- $79,9003 bd2 ba1.1k sqft445 Dericote St, Montgomery, AL 36104For Sale
 MLS ID #590749, Omar R. Dennis, Partners Realty. MAAR
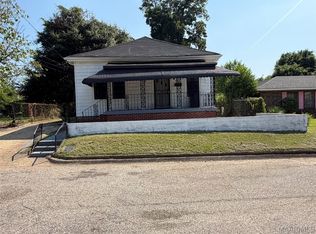
 - $84,9003 bd1 ba1.4k sqft3866 Sherwood Dr, Montgomery, AL 36109For Sale

 MLS ID #21455911, Mary Askew, Trelora Realty, INC. GALMLS
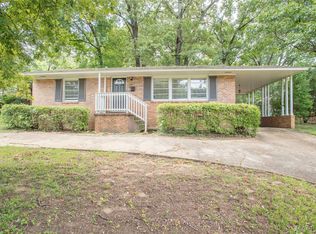
 - $110,0003 bd2 ba1k sqft3302 Cottonwood Dr, Montgomery, AL 36109For Sale
 MLS ID #588863, Jill Tippets, RE/MAX Cornerstone Plus. MAAR
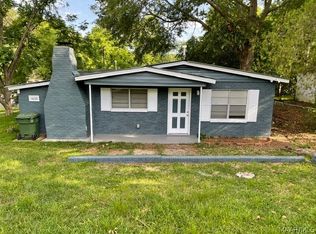
 - $79,9993 bd1 ba1.1k sqft1636 Yarbrough St, Montgomery, AL 36110For Sale
 MLS ID #589944, Paul Duncan, RE/MAX Properties LLC. MAAR
 - $114,9003 bd1 ba1.3k sqft3060 Pelzer Ave, Montgomery, AL 36109For SaleMLS ID #21466686, Isabella Crandall, Trelora Realty, INC. GALMLS
- $79,9994 bd2 ba1.2k sqft2413 Palmetto St, Montgomery, AL 36107For SaleMLS ID #21449320, Tony Alvarez, Keller Williams Realty Hoover. GALMLS
