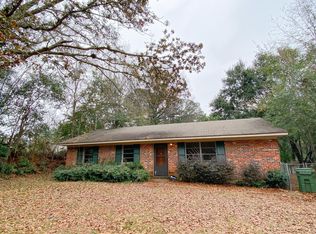
Welcome home to 3060 Pelzer Ave, a traditional single-story ranch residence offering low-maintenance living in Montgomery! According to updated Montgomery County tax and public records, this property features 3 bedrooms, 1 full bathroom, and 1,322 square feet of functional interior living space set on a 0.31-acre lot (13,495 sq ft). Inside, light-filled common areas feature gleaming hardwood floors and a spacious living room that flows smoothly into a functional central kitchen with ample cabinetry. All three well-proportioned bedrooms provide versatile options for family accommodations, guest quarters, or a dedicated home workspace, complemented by a central full bath for daily convenience. Outside, enjoy off-street driveway parking and a large, fully fenced backyard setting—ideal for outdoor relaxation, pets, or weekend entertaining. Conveniently located near local schools, parks, shopping, and major commuting routes
For sale
$114,900
3060 Pelzer Ave, Montgomery, AL 36109
3beds
1,322sqft
Single Family Residence
Built in 1950
0.31 Acres Lot
$-- Zestimate®
$87/sqft
$-- HOA
What's special
Off-street driveway parkingFunctional central kitchenAmple cabinetryGleaming hardwood floorsWell-proportioned bedroomsLight-filled common areas
- 14 days
- 219
- 15
Likely to sell faster than
Zillow last checked:
Listing updated:
Listed by:
Isabella Crandall 984-370-6886,
Trelora Realty, INC
Source: GALMLS,MLS#: 21466686
Facts & features
Interior
Bedrooms & bathrooms
- Bedrooms: 3
- Bathrooms: 1
- Full bathrooms: 1
Rooms
- Room types: Bedroom, Dining Room, Kitchen, Master Bedroom
Primary bedroom
- Level: First
Bedroom 1
- Level: First
Bedroom 2
- Level: First
Dining room
- Level: First
Kitchen
- Features: Laminate Counters
- Level: First
Living room
- Level: First
Basement
- Area: 0
Heating
- Central
Cooling
- Central Air
Appliances
- Included: Dishwasher, Electric Oven, Refrigerator, Electric Water Heater
- Laundry: Electric Dryer Hookup, Washer Hookup, Main Level, Laundry Closet, Yes
Features
- None, Smooth Ceilings, Tub/Shower Combo
- Flooring: Carpet, Hardwood, Tile
- Basement: Crawl Space
- Attic: Pull Down Stairs,Yes
- Has fireplace: No
Interior area
- Total interior livable area: 1,322 sqft
- Finished area above ground: 1,322
- Finished area below ground: 0
Video & virtual tour
Property
Parking
- Total spaces: 2
- Parking features: Attached
- Has attached garage: Yes
- Carport spaces: 2
Features
- Levels: One
- Stories: 1
- Patio & porch: Covered, Patio
- Pool features: None
- View description: None
- Waterfront features: No
Lot
- Size: 0.31 Acres
Details
- Additional structures: Storage
- Parcel number: 1002044014003.000
- Special conditions: N/A
Construction
Type & style
- Home type: SingleFamily
- Property subtype: Single Family Residence
Materials
- Brick
Condition
- Year built: 1950
Utilities & green energy
- Water: Public
- Utilities for property: Sewer Connected
Community & HOA
Community
- Subdivision: Forest Park
Location
- Region: Montgomery
Financial & listing details
- Price per square foot: $87/sqft
- Tax assessed value: $96,800
- Annual tax amount: $939
- Price range: $114.9K - $114.9K
- Date on market: 10/2/2026
Estimated market value
Not available
Estimated sales range
Not available
Not available
Price history
| Date | Event | Price |
|---|---|---|
| 10/2/2026 | Listed for sale | $114,900+49.2%$87/sqft |
Source:  GALMLS #21466686 Report a problem GALMLS #21466686 Report a problem | ||
| 7/18/2025 | Listing removed | $1,175$1/sqft |
Source: Zillow Rentals Report a problem | ||
| 6/14/2025 | Listed for rent | $1,175+10.8%$1/sqft |
Source: Zillow Rentals Report a problem | ||
| 5/20/2022 | Listing removed | -- |
Source: Zillow Rental Manager Report a problem | ||
| 5/17/2022 | Listed for rent | $1,060$1/sqft |
Source: Zillow Rental Manager Report a problem | ||
| 1/19/2022 | Sold | $77,000-20.7%$58/sqft |
Source: Public Record Report a problem | ||
| 7/5/2007 | Sold | $97,090$73/sqft |
Source: Public Record Report a problem | ||
Public tax history
| Year | Property taxes | Tax assessment |
|---|---|---|
| 2025 | $939 +3.6% | $19,360 +3.6% |
| 2024 | $906 +2.3% | $18,680 +2.3% |
| 2023 | $886 +237.1% | $18,260 +119.5% |
| 2022 | $263 +7.8% | $8,320 |
| 2021 | $244 +8.4% | -- |
| 2020 | $225 +0.1% | $7,280 |
| 2019 | $225 -0.1% | -- |
| 2018 | $225 -8.8% | $7,280 -48.2% |
| 2017 | $246 | $14,060 +85% |
| 2014 | $246 +4.2% | $7,600 +5.4% |
| 2013 | $236 | $7,210 |
| 2011 | -- | -- |
Find assessor info on the county website
Monthly payment
Est. payment
Payment breakdown
Explore the cost of this home by adjusting the details. Changes won't be saved.Climate risks
Neighborhood: 36109
Nearby schools
Schools provided by the listing agent
- Elementary: Morningview
- Middle: Capitol Heights
- High: Robert E. Lee High School
Source: GALMLS. This data may not be complete. We recommend contacting the local school district to confirm school assignments for this home.

Similar homes
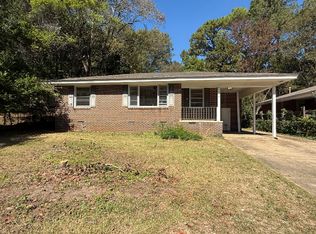
- $114,9003 bd2 ba1.6k sqft3678 Windemere Dr, Montgomery, AL 36109For Sale

 MLS ID #21463258, Isabella Crandall, Trelora Realty, INC. GALMLS
 - $115,0003 bd1 ba1.1k sqft3247 Willow Lane Dr, Montgomery, AL 36109For Sale
 MLS ID #589209, Casey Johnson, Harris And Atkins Real Estate. MAAR
 - $119,9003 bd1 ba1.2k sqft3556 Little John Dr, Montgomery, AL 36109For Sale
 MLS ID #590549, Pamela Coley, All 3 Realty, LLC.. MAAR
 - $110,0003 bd2 ba1k sqft3302 Cottonwood Dr, Montgomery, AL 36109For Sale
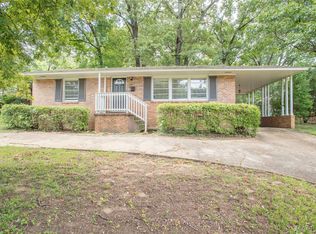 MLS ID #588863, Jill Tippets, RE/MAX Cornerstone Plus. MAAR
 - $129,9003 bd2 ba1.2k sqft3538 N Wareingwood Dr, Montgomery, AL 36109For SaleMLS ID #21455622, Isabella Crandall, Trelora Realty, INC. GALMLS
- $119,9003 bd2 ba1.9k sqft3409 Vermont Dr, Montgomery, AL 36109For SaleMLS ID #21456602, Mary Askew, Trelora Realty, INC. GALMLS
- $124,9003 bd2 ba1.2k sqft738 S Marquette Dr, Montgomery, AL 36109For SaleMLS ID #21457355, Yvonne Harris, Trelora Realty, INC. GALMLS
- $134,9003 bd1 ba1.2k sqft3712 Marie Cook Dr, Montgomery, AL 36109For SaleMLS ID #21455213, Yvonne Harris, Trelora Realty, INC. GALMLS
