Welcome to 1608 Crouson St, a charming one-story home in Montgomery’s Highland Gardens community. This 3-bedroom, 1-bath residence offers approximately 972 square feet of living space and presents a great opportunity for a first-time buyer, investor, or buyer looking to add their own personal touches.
The home features a functional layout with comfortable living areas, a kitchen, one full bathroom, and three bedrooms. Additional features include central heating and cooling, public water and sewer, and a level city lot. Built in 1964, the property offers convenient access to schools, shopping, dining, and major roadways.
Whether you're looking for an affordable home or your next investment opportunity, 1608 Crouson St is worth a look. Schedule your showing today!
For sale
$109,000
1608 Crouson St, Montgomery, AL 36110
3beds
972sqft
Single Family Residence
Built in 1964
5,000 Square Feet Lot
$-- Zestimate®
$112/sqft
$-- HOA
What's special
Central heating and coolingCharming one-story homeLevel city lot
- 29 days
- 113
- 10
Zillow last checked:
Listing updated:
Listed by:
David Colston 334-730-0771,
Camelot Properties LLC.
Source: MAAR,MLS#: 590292 Originating MLS: Montgomery Area Association Of Realtors
Originating MLS: Montgomery Area Association Of RealtorsFacts & features
Interior
Bedrooms & bathrooms
- Bedrooms: 3
- Bathrooms: 1
- Full bathrooms: 1
Bedroom
- Level: First
Bedroom
- Level: First
Bedroom
- Level: First
Heating
- Central, Gas
Cooling
- Central Air, Electric
Appliances
- Included: Electric Water Heater
Features
- Flooring: Carpet, Plank, Vinyl
- Fireplace features: None
Interior area
- Total interior livable area: 972 sqft
Property
Parking
- Parking features: Driveway
Features
- Levels: One
- Stories: 1
- Exterior features: Fully Fenced, Storage
- Pool features: None
- Fencing: Full
Lot
- Size: 5,000 Square Feet
- Dimensions: 50 x 100
- Features: City Lot
Details
- Parcel number: 04 09 32 3 006 016.000
Construction
Type & style
- Home type: SingleFamily
- Architectural style: One Story
- Property subtype: Single Family Residence
Materials
- Brick, Vinyl Siding
- Foundation: Slab
Condition
- New construction: No
- Year built: 1964
Utilities & green energy
- Sewer: Public Sewer
- Water: Public
- Utilities for property: Cable Available, Electricity Available
Community & HOA
Community
- Subdivision: Highland Gardens
HOA
- Has HOA: No
Location
- Region: Montgomery
Financial & listing details
- Price per square foot: $112/sqft
- Tax assessed value: $40,100
- Annual tax amount: $389
- Date on market: 9/8/2026
- Listing terms: Cash,Conventional,FHA,VA Loan
Estimated market value
Not available
Estimated sales range
Not available
$1,002/mo
Price history
| Date | Event | Price |
|---|---|---|
| 9/8/2026 | Listed for sale | $109,000+202.8%$112/sqft |
Source:  MAAR #590292 Report a problem MAAR #590292 Report a problem | ||
| 6/22/2026 | Sold | $36,000-16.3%$37/sqft |
Source: Public Record Report a problem | ||
| 5/20/2026 | Listed for sale | $43,000+514.3%$44/sqft |
Source: MAAR #586930 Report a problem | ||
| 10/1/2014 | Sold | $7,000+366.7%$7/sqft |
Source: Public Record Report a problem | ||
| 7/2/2014 | Sold | $1,500$2/sqft |
Source: Public Record Report a problem | ||
Public tax history
| Year | Property taxes | Tax assessment |
|---|---|---|
| 2025 | $389 +1.3% | $8,020 +1.3% |
| 2024 | $384 +8.5% | $7,920 +8.5% |
| 2023 | $354 +36.2% | $7,300 +2.5% |
| 2022 | $260 +46.5% | $7,120 |
| 2021 | $177 | -- |
| 2020 | $177 -8.2% | $4,860 |
| 2019 | $193 +1.8% | -- |
| 2018 | $190 -22.8% | $5,200 -22.8% |
| 2017 | $246 -1.9% | $6,740 +73.3% |
| 2014 | $251 | $3,890 -2.8% |
| 2013 | -- | $4,000 |
| 2011 | -- | -- |
Find assessor info on the county website
Monthly payment
Est. payment
Payment breakdown
Explore the cost of this home by adjusting the details. Changes won't be saved.Climate risks
Neighborhood: 36110
Nearby schools
Schools provided by the listing agent
- Elementary: Highland Gardens Elementary School
- Middle: Capitol Heights Middle School,
- High: Dr. Percy Julian High School
Source: MAAR. This data may not be complete. We recommend contacting the local school district to confirm school assignments for this home.
Similar homes
- $90,0003 bd2 ba1.1k sqft408 Empire Ter, Montgomery, AL 36110For Sale
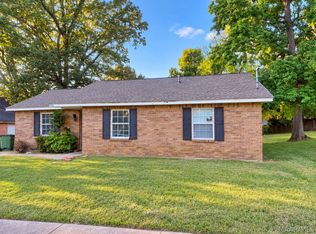 MLS ID #590931, Tesha Perry, New Life Realty Group, LLC.. MAAR
 - $87,0003 bd1 ba1.1k sqft1636 Yarbrough St, Montgomery, AL 36110For Sale
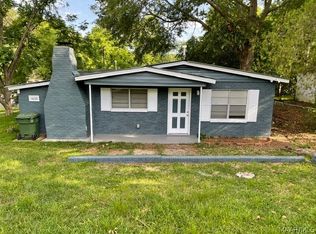 MLS ID #589944, Paul Duncan, RE/MAX Properties LLC. MAAR
 - $110,0003 bd2 ba1k sqft3302 Cottonwood Dr, Montgomery, AL 36109For Sale
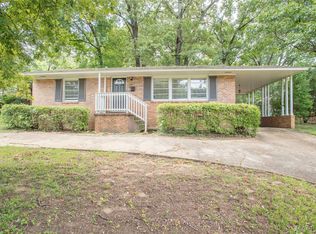 MLS ID #588863, Jill Tippets, RE/MAX Cornerstone Plus. MAAR
 - $109,5003 bd1 ba984 sqft717 Perry Hill Rd, Montgomery, AL 36109For Sale
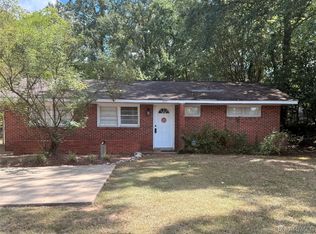 MLS ID #590350, Tesha Perry, New Life Realty Group, LLC.. MAAR
 - $86,0003 bd1 ba990 sqft1618 Midway St, Montgomery, AL 36110For Sale
 MLS ID #21456815, Tony Alvarez, Keller Williams Realty Hoover. GALMLS
 - $93,9993 bd1 ba1.2k sqft509 Chisholm St, Montgomery, AL 36110For SaleMLS ID #21449327, Tony Alvarez, Keller Williams Realty Hoover. GALMLS
- $94,0004 bd1 ba1.3k sqft2716 Vandy Dr, Montgomery, AL 36110For SaleMLS ID #21456814, Tony Alvarez, Keller Williams Realty Hoover. GALMLS
