Discover this charming 4-bedroom, 2-bath home offering 1,652 sq ft of comfortable living in Montgomery’s historic west side. Built in 1940, this home blends classic character with practical space and sits on a generous 40x132 lot with convenient access to city utilities. A new roof installed in 2024 provides added peace of mind for the next owner. Enjoy close proximity to Downtown Montgomery, schools, shopping, and major roadways. Whether you're a first-time buyer or expanding your investment portfolio, this property delivers great potential and value. Come see the possibilities at 701 Emerson St!
For sale
$97,000
701 Emerson St, Montgomery, AL 36108
4beds
1,652sqft
Single Family Residence
Built in 1940
5,227 Square Feet Lot
$-- Zestimate®
$59/sqft
$-- HOA
What's special
Classic characterPractical space
- 30 days
- 190
- 7
Zillow last checked:
Listing updated:
Listed by:
Morgan T. Murray 205-397-6500,
Keller Williams - Vestavia
Source: MAAR,MLS#: 591505 Originating MLS: Montgomery Area Association Of Realtors
Facts & features
Interior
Bedrooms & bathrooms
- Bedrooms: 4
- Bathrooms: 2
- Full bathrooms: 2
Bedroom
- Level: First
Bedroom
- Level: First
Bedroom
- Level: First
Bathroom
- Level: First
Bathroom
- Level: First
Bonus room
- Level: First
Dining room
- Level: First
Kitchen
- Level: First
Laundry
- Level: First
Living room
- Level: First
Heating
- Central, Gas
Cooling
- Central Air, Ceiling Fan(s), Electric
Appliances
- Included: Gas Cooktop, Gas Oven, Gas Water Heater, Refrigerator
- Laundry: Washer Hookup, Dryer Hookup
Features
- High Ceilings, Window Treatments
- Flooring: Carpet, Tile, Wood
- Fireplace features: None
Interior area
- Total interior livable area: 1,652 sqft
Property
Parking
- Parking features: Driveway
Features
- Levels: One
- Stories: 1
- Patio & porch: Covered, Porch
- Exterior features: Fence, Porch
- Pool features: None
- Fencing: Partial
Lot
- Size: 5,227 Square Feet
- Dimensions: 40 x 132
- Features: City Lot
Details
- Parcel number: 1106133010019.000
Construction
Type & style
- Home type: SingleFamily
- Architectural style: One Story
- Property subtype: Single Family Residence
Materials
- Vinyl Siding
Condition
- New construction: No
- Year built: 1940
Utilities & green energy
- Sewer: Public Sewer
- Water: Public
- Utilities for property: Cable Available, Electricity Available, High Speed Internet Available
Community & HOA
Community
- Subdivision: Downtown Montgomery
HOA
- Has HOA: No
Location
- Region: Montgomery
Financial & listing details
- Price per square foot: $59/sqft
- Tax assessed value: $65,800
- Annual tax amount: $219
- Date on market: 10/23/2026
- Listing terms: Cash,Conventional
- Road surface type: Paved
Estimated market value
Not available
Estimated sales range
Not available
Not available
Price history
| Date | Event | Price |
|---|---|---|
| 10/23/2026 | Listed for sale | $97,000-2%$59/sqft |
Source:  MAAR #591505 Report a problem | ||
| 9/10/2026 | Listing removed | $99,000$60/sqft |
Source: MAAR #589130 Report a problem | ||
| 8/11/2026 | Price change | $99,000-5.7%$60/sqft |
Source: MAAR #589130 Report a problem | ||
| 7/31/2026 | Listed for sale | $105,000+23.7%$64/sqft |
Source: MAAR #589130 Report a problem | ||
| 6/26/2023 | Sold | $84,900$51/sqft |
Source: Public Record Report a problem | ||
| 3/8/2023 | Listed for sale | $84,900+102.1%$51/sqft |
Source: MAAR #534578 Report a problem | ||
| 6/1/2022 | Sold | $42,000-6.7%$25/sqft |
Source: Public Record Report a problem | ||
| 12/23/2021 | Listing removed | -- |
Source: MAAR #507488 Report a problem | ||
| 12/17/2021 | Listed for sale | $45,000$27/sqft |
Source: MAAR #507488 Report a problem | ||
Public tax history
| Year | Property taxes | Tax assessment |
|---|---|---|
| 2025 | $219 +8.1% | $5,360 +6.8% |
| 2024 | $202 -57.6% | $5,020 -49% |
| 2023 | $477 +228.5% | $9,840 +147.2% |
| 2022 | $145 +18.5% | $3,980 |
| 2021 | $123 | -- |
| 2020 | $123 -6.3% | $3,360 |
| 2019 | $131 +3.1% | -- |
| 2018 | $127 -0.2% | $3,480 +6.7% |
| 2017 | $127 | $3,260 |
| 2014 | $127 +6.9% | $3,260 -28.5% |
| 2013 | $119 | $4,560 |
| 2011 | -- | -- |
Find assessor info on the county website
Monthly payment
Est. payment
Payment breakdown
Explore the cost of this home by adjusting the details. Changes won't be saved.Climate risks
Neighborhood: 36108
Nearby schools
Schools provided by the listing agent
- Elementary: Nixon Elementary School
- Middle: Bellingrath Middle School,
- High: Lanier Senior High School
Source: MAAR. This data may not be complete. We recommend contacting the local school district to confirm school assignments for this home.

Similar homes
- $90,0003 bd2 ba2k sqft30 Dogwood Dr, Montgomery, AL 36108For Sale
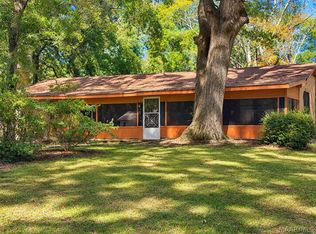 MLS ID #591194, Lewis H. Jackson, II, KW Montgomery. MAAR
- $97,0003 bd2 ba1k sqft317 Southlawn Dr, Montgomery, AL 36108For Sale
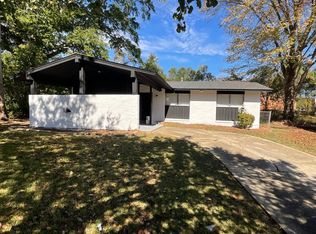 MLS ID #12047313, Gregory Blackmon, One Real Estate LLC. My State MLS
- $112,0003 bd2 ba1.3k sqft33 Evans Dr, Montgomery, AL 36108For Sale
 MLS ID #590499, Jennifer Serna, ARC Realty. MAAR
- $99,5003 bd1 ba1.1k sqft2334 Winona Ave, Montgomery, AL 36107For Sale
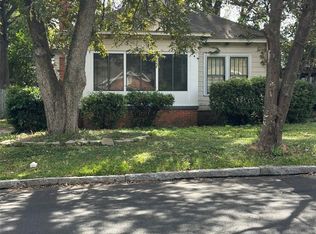 MLS ID #591595, Steven Koleno, Beycome Brokerage Realty LLC.. MAAR
- $104,9004 bd2 ba1.7k sqft1824 Longmeadow Dr, Montgomery, AL 36106For Sale
 MLS ID #21455101, Isabella Crandall, Trelora Realty, INC. GALMLS
- $89,9003 bd2 ba1.6k sqft4504 Delray Rd, Montgomery, AL 36116For SaleMLS ID #21452408, Isabella Crandall, Trelora Realty, INC. GALMLS
