Welcome home to this inviting 3-bedroom, 2-bathroom property offering comfortable living space and flexible options to fit your lifestyle. The home features updated fixtures throughout, along with a versatile bonus room that can be used as a game room, guest space, home office, workout area, or however it best suits your needs. Step outside to enjoy the spacious backyard, complete with patio furniture that's perfect for relaxing, outdoor gatherings, or entertaining. Conveniently located near Birmingham Highway, with easy access to downtown Montgomery and Prattville, as well as nearby shopping, dining, and everyday amenities. Come see what this home has to offer!
For sale
$112,000
33 Evans Dr, Montgomery, AL 36108
3beds
1,304sqft
Single Family Residence
Built in 1954
0.28 Acres Lot
$108,900 Zestimate®
$86/sqft
$-- HOA
What's special
Versatile bonus roomSpacious backyardUpdated fixtures throughout
- 17 days
- 188
- 16
Likely to sell faster than
Zillow last checked:
Listing updated:
Listed by:
Jennifer Serna 334-213-2532,
ARC Realty
Source: MAAR,MLS#: 590499 Originating MLS: Montgomery Area Association Of Realtors
Originating MLS: Montgomery Area Association Of RealtorsFacts & features
Interior
Bedrooms & bathrooms
- Bedrooms: 3
- Bathrooms: 2
- Full bathrooms: 2
Other
- Level: Other
Heating
- Central, Electric
Cooling
- Central Air, Electric
Appliances
- Included: Electric Water Heater
Features
- Flooring: Wood
- Fireplace features: None
Interior area
- Total interior livable area: 1,304 sqft
Property
Parking
- Parking features: Driveway
Features
- Levels: One
- Stories: 1
- Patio & porch: Patio, Porch
- Exterior features: Porch, Patio
- Pool features: None
Lot
- Size: 0.28 Acres
- Dimensions: 12480 SF
- Features: City Lot
Details
- Parcel number: 1105164002008.000
Construction
Type & style
- Home type: SingleFamily
- Architectural style: One Story
- Property subtype: Single Family Residence
Materials
- Wood Siding
Condition
- New construction: No
- Year built: 1954
Utilities & green energy
- Sewer: Public Sewer
- Water: Public
- Utilities for property: Cable Available
Community & HOA
Community
- Subdivision: Brickdale Estates
HOA
- Has HOA: No
Location
- Region: Montgomery
Financial & listing details
- Price per square foot: $86/sqft
- Tax assessed value: $63,900
- Annual tax amount: $620
- Date on market: 9/16/2026
- Cumulative days on market: 19 days
- Listing terms: Cash,Conventional,FHA,VA Loan
Estimated market value
$108,900
$103,000 - $114,000
$1,192/mo
Price history
| Date | Event | Price |
|---|---|---|
| 9/16/2026 | Listed for sale | $112,000+646.7%$86/sqft |
Source:  MAAR #590499 Report a problem MAAR #590499 Report a problem | ||
| 7/5/2024 | Sold | $15,000$12/sqft |
Source: Public Record Report a problem | ||
Public tax history
| Year | Property taxes | Tax assessment |
|---|---|---|
| 2025 | $620 +12.9% | $12,780 +12.9% |
| 2024 | $549 +15.5% | $11,320 +15.5% |
| 2023 | $475 +32.9% | $9,800 |
| 2022 | $358 +26% | $9,800 |
| 2021 | $284 | -- |
| 2020 | $284 -8.2% | $7,780 |
| 2019 | $309 +2.2% | -- |
| 2018 | $303 +3% | $8,300 +3% |
| 2017 | $294 -2.2% | $8,060 -0.1% |
| 2014 | $301 | $8,068 +9.3% |
| 2013 | -- | $7,380 |
| 2011 | -- | -- |
Find assessor info on the county website
Monthly payment
Est. payment
Payment breakdown
Explore the cost of this home by adjusting the details. Changes won't be saved.Climate risks
Neighborhood: 36108
Nearby schools
Schools provided by the listing agent
- Elementary: Thelma Morris
- Middle: Southlawn Middle School,
- High: Carver Senior High School
Source: MAAR. This data may not be complete. We recommend contacting the local school district to confirm school assignments for this home.

Similar homes
- $114,9003 bd2 ba1.1k sqft5620 E Shades Valley Dr, Montgomery, AL 36108For Sale
 MLS ID #588930, Casey Johnson, Harris And Atkins Real Estate. MAAR
 - $99,0003 bd2 ba1k sqft5248 Greensboro Dr, Montgomery, AL 36108For Sale
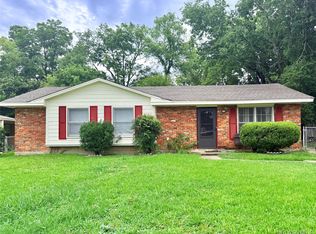 MLS ID #588647, Dominique C. Stepney, We Shine Realty Experts, LLC.. MAAR
 - $109,9904 bd2 ba1.4k sqft1246 Avondale Rd, Montgomery, AL 36109For Sale
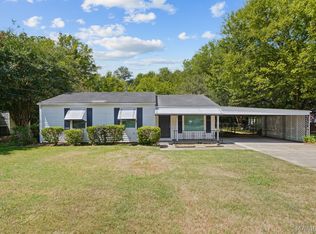 MLS ID #590419, Richard A. Carey, KW Montgomery. MAAR
 - $109,5003 bd1 ba984 sqft717 Perry Hill Rd, Montgomery, AL 36109For Sale
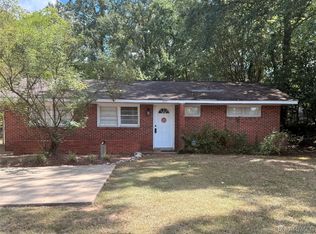 MLS ID #590350, Tesha Perry, New Life Realty Group, LLC.. MAAR
 - $109,9003 bd2 ba1.9k sqft2733 Hermitage Dr, Montgomery, AL 36111For Sale
 MLS ID #21460709, Shontay Rose-Bell, Trelora Realty, INC. GALMLS
