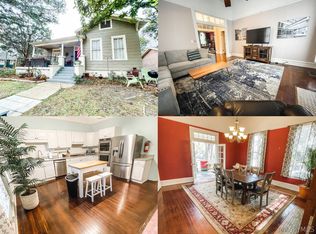
Welcome home to this vibrant, expertly curated bungalow that perfectly blends historic charm with a fresh, bohemian flair. Ideal as a primary residence, this three-bedroom, 1.5-bathroom home offers warm, inviting living spaces, stunning original hardwood floors, and an abundance of natural light throughout. The spacious living area centers around a classic fireplace, creating the perfect setting for cozy evenings, while the bright, updated kitchen features white cabinetry, open shelving, and sleek stainless steel appliances designed for everyday living and entertaining. The functional layout includes three generous bedrooms, each with unique architectural details that add character and charm. Outside, the property offers wonderful curb appeal with a manicured lawn and a private, fenced backyard perfect for relaxing under the mature trees.
For sale
$159,900
1840 James Ave, Montgomery, AL 36107
3beds
1,942sqft
Single Family Residence
Built in 1925
7,405 Square Feet Lot
$151,300 Zestimate®
$82/sqft
$-- HOA
What's special
Classic fireplaceWonderful curb appealPrivate fenced backyardOpen shelvingUnique architectural detailsSleek stainless steel appliancesThree generous bedrooms
- 192 days
- 85
- 16
Zillow last checked:
Listing updated:
Listed by:
Michael Atkins 334-495-4000,
Harris And Atkins Real Estate
Source: MAAR,MLS#: 585341 Originating MLS: Montgomery Area Association Of Realtors
Originating MLS: Montgomery Area Association Of RealtorsFacts & features
Interior
Bedrooms & bathrooms
- Bedrooms: 3
- Bathrooms: 2
- Full bathrooms: 1
- 1/2 bathrooms: 1
Bedroom
- Level: First
Bedroom
- Level: First
Bedroom
- Level: First
Kitchen
- Level: First
Living room
- Level: First
Heating
- Central, Electric
Cooling
- Central Air, Electric
Appliances
- Included: Electric Water Heater
Features
- Flooring: Tile, Wood
Interior area
- Total interior livable area: 1,942 sqft
Property
Parking
- Parking features: Parking Pad
Features
- Levels: One
- Stories: 1
- Exterior features: Fence
- Pool features: None
- Fencing: Privacy
Lot
- Size: 7,405 Square Feet
- Dimensions: 150 x 50
- Features: City Lot
Details
- Parcel number: 1003084008001.000
Construction
Type & style
- Home type: SingleFamily
- Architectural style: One Story
- Property subtype: Single Family Residence
Materials
- Vinyl Siding
Condition
- New construction: No
- Year built: 1925
Utilities & green energy
- Sewer: Public Sewer
- Water: Public
- Utilities for property: Unknown
Community & HOA
Community
- Subdivision: Capitol Heights
HOA
- Has HOA: No
Location
- Region: Montgomery
Financial & listing details
- Price per square foot: $82/sqft
- Tax assessed value: $100,100
- Annual tax amount: $971
- Date on market: 4/3/2026
- Cumulative days on market: 194 days
- Listing terms: Cash,Conventional,FHA,VA Loan
Estimated market value
$151,300
$144,000 - $159,000
$1,414/mo
Price history
| Date | Event | Price |
|---|---|---|
| 4/3/2026 | Listed for sale | $159,900+1120.6%$82/sqft |
Source:  MAAR #585341 Report a problem MAAR #585341 Report a problem | ||
| 5/5/2021 | Sold | $13,100$7/sqft |
Source: EXIT Realty solds #4649173570566503591 Report a problem | ||
Public tax history
| Year | Property taxes | Tax assessment |
|---|---|---|
| 2025 | $971 -9.8% | $20,020 -9.8% |
| 2024 | $1,077 +17.7% | $22,200 +17.7% |
| 2023 | $915 +43.7% | $18,860 +8.1% |
| 2022 | $637 +4.1% | $17,440 |
| 2021 | $612 +5% | -- |
| 2020 | $583 -3.1% | $15,960 |
| 2019 | $601 +12% | -- |
| 2018 | $537 -11.7% | $14,700 -4.4% |
| 2017 | $608 | $15,380 +95% |
| 2014 | $608 | $7,889 +1.1% |
| 2013 | -- | $7,800 |
| 2011 | -- | -- |
Find assessor info on the county website
Monthly payment
Est. payment
Payment breakdown
Explore the cost of this home by adjusting the details. Changes won't be saved.Climate risks
Neighborhood: 36107
Nearby schools
Schools provided by the listing agent
- Elementary: Morningview Elementary School
- Middle: Capitol Heights Middle School,
- High: Dr. Percy Julian High School
Source: MAAR. This data may not be complete. We recommend contacting the local school district to confirm school assignments for this home.
Similar homes
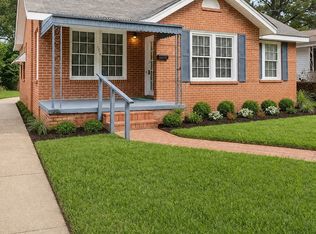
- $169,9003 bd2 ba2.4k sqft101 N Capitol Pkwy, Montgomery, AL 36107For Sale
 MLS ID #585328, Michael Atkins, Harris And Atkins Real Estate. MAAR
 - $159,9905 bd3 ba2.1k sqft2217 Yancey Ave, Montgomery, AL 36107For Sale
 MLS ID #588879, Theophilos C. Goodin, Scott Champion and Company. MAAR
 - $150,0003 bd2 ba2.1k sqft2722 Geneva St, Montgomery, AL 36107For Sale
 MLS ID #588937, A J Hayles, Red Tails Realty Group. MAAR
 - $163,9003 bd2 ba1.5k sqft3326 Vermont Dr, Montgomery, AL 36109For Sale
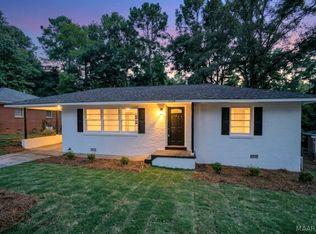 MLS ID #590963, Leandrew Jones, Jr, KW Montgomery. MAAR
