Ask about SPECIAL INCENTIVES on this property!! Price Reduced!!! Step into this beautifully designed 4-bedroom, 2-bath home featuring an open concept layout perfect for both everyday living and entertaining. The spacious living area flows seamlessly into a modern kitchen complete with granite countertops, ample cabinetry, and stylish finishes. Hardwood floors add warmth and elegance throughout the main living spaces. The large primary suite offers a relaxing retreat with plenty of room to unwind. An added bonus room provides flexibility perfect for a home office, bedroom, playroom, or additional living space. Out back, enjoy your own private oasis with a deck and charming gazebo ideal for hosting gatherings or enjoying quiet evenings outdoors. This home blends comfort, style, and functionality ready for its next owner to move right in and make it their own! Bath tub will be replaced for new owner! Call me today for your showing!
For sale
$284,000
4164 Chesire Way, Montgomery, AL 36116
4beds
2,100sqft
Single Family Residence
Built in 2016
7,753 Square Feet Lot
$-- Zestimate®
$135/sqft
$28/mo HOA
What's special
Stylish finishesAmple cabinetry
- 165 days
- 195
- 27
Zillow last checked:
Listing updated:
Listed by:
Nakia Johnson 334-306-6422,
Pivot Realty
Source: MAAR,MLS#: 586304 Originating MLS: Montgomery Area Association Of Realtors
Originating MLS: Montgomery Area Association Of RealtorsFacts & features
Interior
Bedrooms & bathrooms
- Bedrooms: 4
- Bathrooms: 2
- Full bathrooms: 2
Primary bedroom
- Level: First
Bedroom
- Level: First
Bedroom
- Level: First
Bathroom
- Level: First
Dining room
- Level: First
Laundry
- Level: First
Living room
- Level: First
Heating
- Central, Gas
Cooling
- Central Air, Electric
Appliances
- Included: Dishwasher, Electric Range, Gas Water Heater, Microwave, Plumbed For Ice Maker, Self Cleaning Oven
- Laundry: Washer Hookup, Dryer Hookup
Features
- Double Vanity, Garden Tub/Roman Tub, Linen Closet, Separate Shower, Breakfast Bar, Kitchen Island
- Flooring: Carpet, Tile, Vinyl
- Windows: Double Pane Windows
Interior area
- Total interior livable area: 2,100 sqft
Property
Parking
- Total spaces: 2
- Parking features: Attached, Garage
- Attached garage spaces: 2
Features
- Levels: One
- Stories: 1
- Patio & porch: Covered, Patio, Porch
- Exterior features: Covered Patio, Fence, Porch, Patio
- Pool features: None
- Fencing: Privacy
Lot
- Size: 7,753 Square Feet
- Dimensions: 13.91 x 34.17 x 130. x 71.34 x 133.28
- Features: City Lot
Details
- Additional structures: Gazebo
- Parcel number: 1007363000002.020
Construction
Type & style
- Home type: SingleFamily
- Architectural style: One Story
- Property subtype: Single Family Residence
Materials
- Brick, Vinyl Siding
- Foundation: Slab
Condition
- New Construction
- New construction: No
- Year built: 2016
Details
- Builder name: D R Horton Homes
Utilities & green energy
- Sewer: Public Sewer
- Water: Public
- Utilities for property: Electricity Available, Natural Gas Available
Green energy
- Energy efficient items: Windows
Community & HOA
Community
- Security: Fire Alarm
- Subdivision: Somerhill
HOA
- Has HOA: Yes
- HOA fee: $330 annually
Location
- Region: Montgomery
Financial & listing details
- Price per square foot: $135/sqft
- Tax assessed value: $221,500
- Date on market: 5/1/2026
- Cumulative days on market: 165 days
- Listing terms: Cash,Conventional,FHA,VA Loan
Estimated market value
Not available
Estimated sales range
Not available
Not available
Price history
| Date | Event | Price |
|---|---|---|
| 6/17/2026 | Price change | $284,000-1.7%$135/sqft |
Source:  MAAR #586304 Report a problem MAAR #586304 Report a problem | ||
| 5/25/2026 | Price change | $289,000-3%$138/sqft |
Source: MAAR #586304 Report a problem | ||
| 5/1/2026 | Listed for sale | $297,900+83.4%$142/sqft |
Source: MAAR #586304 Report a problem | ||
| 7/11/2016 | Sold | $162,445$77/sqft |
Source: Public Record Report a problem | ||
Public tax history
| Year | Property taxes | Tax assessment |
|---|---|---|
| 2025 | -- | $22,160 +1.3% |
| 2024 | -- | $21,880 +8.9% |
| 2023 | -- | $20,100 +15.5% |
| 2022 | -- | $17,400 |
| 2021 | -- | -- |
| 2020 | -- | $16,580 |
| 2019 | $594 +7.9% | -- |
| 2018 | $550 0% | $16,200 -46.3% |
| 2017 | $550 +151.3% | $30,160 +402.7% |
| 2014 | $219 | $6,000 +50% |
| 2013 | $219 | $4,000 |
| 2011 | -- | -- |
Find assessor info on the county website
Monthly payment
Est. payment
Payment breakdown
Explore the cost of this home by adjusting the details. Changes won't be saved.Climate risks
Neighborhood: 36116
Nearby schools
Schools provided by the listing agent
- Elementary: BREW
- Middle: Brewbaker Middle School,
- High: Jefferson Davis High School
Source: MAAR. This data may not be complete. We recommend contacting the local school district to confirm school assignments for this home.


Similar homes
- $294,0004 bd2 ba1.9k sqft5540 Ash Grove Cir, Montgomery, AL 36116For Sale
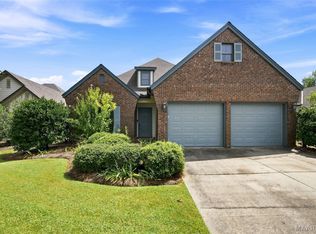 MLS ID #589675, Richard A. Carey, KW Montgomery. MAAR
 - $285,0004 bd2 ba1.8k sqft8849 Ashland Park Pl, Montgomery, AL 36117For Sale
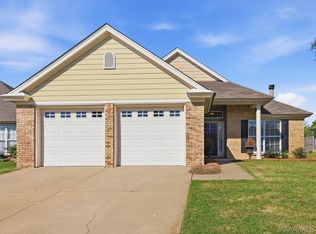 MLS ID #591018, Norman Schlemmer, ARC Realty. MAAR
 - $272,5004 bd2 ba1.7k sqft3976 Albion Dr, Montgomery, AL 36116New Construction
 MAAR
MAAR - $271,5004 bd2 ba1.6k sqft3972 Albion Dr, Montgomery, AL 36116New Construction
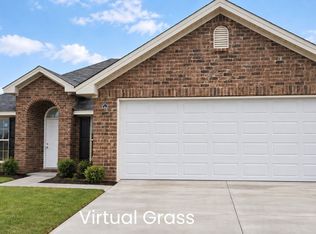 MAAR
MAAR
