Whether you’re a first-time buyer searching for a place to call home, a growing household looking for additional space, or an investor seeking a property with meaningful improvements already completed, 3921 Strathmore Dr. presents an exciting opportunity.
The combination of an established property, fresh interior flooring, and major recent mechanical updates makes this home especially appealing to buyers who want value without sacrificing comfort.
3921 Strathmore Dr. is more than just an address, it’s an opportunity to own a home with important updates. New HVAC, new hot water heater, a roof less than five years old, and new flooring give this property a compelling combination of comfort, functionality, and peace of mind. If you’ve been waiting for a home where you can move in, settle down, and make it your own, this one deserves your attention. Come see 3921 Strathmore Dr. and experience the possibilities for yourself. Your next home is waiting for you here!
For sale
Price cut: $2K (9/14)
$178,000
3921 Strathmore Dr, Montgomery, AL 36116
3beds
2,069sqft
Single Family Residence
Built in 1976
0.28 Acres Lot
$-- Zestimate®
$86/sqft
$-- HOA
What's special
New hvacNew hot water heaterFresh interior flooring
- 44 days
- 297
- 18
Zillow last checked:
Listing updated:
Listed by:
Leveika Martin 334-593-0489,
EXIT Garth Realty
Source: MAAR,MLS#: 589878 Originating MLS: Montgomery Area Association Of Realtors
Originating MLS: Montgomery Area Association Of RealtorsFacts & features
Interior
Bedrooms & bathrooms
- Bedrooms: 3
- Bathrooms: 2
- Full bathrooms: 2
Primary bedroom
- Level: First
Bedroom
- Level: First
Bedroom
- Level: First
Bathroom
- Level: First
Bathroom
- Level: First
Dining room
- Level: First
Family room
- Level: First
Foyer
- Level: First
Kitchen
- Level: First
Laundry
- Level: First
Living room
- Level: First
Heating
- Central, Gas
Cooling
- Central Air, Electric
Appliances
- Included: Gas Range, Gas Water Heater, Refrigerator, Dryer, Washer
Features
- Pull Down Attic Stairs, Window Treatments
- Flooring: Carpet, Vinyl
- Windows: Blinds, Storm Window(s), Window Treatments
- Attic: Pull Down Stairs
- Number of fireplaces: 1
- Fireplace features: One, Masonry
Interior area
- Total interior livable area: 2,069 sqft
Property
Parking
- Parking features: Driveway
Features
- Levels: One
- Stories: 1
- Patio & porch: Covered, Patio
- Exterior features: Covered Patio, Storage
- Pool features: None
Lot
- Size: 0.28 Acres
- Dimensions: 75 x 160
- Features: City Lot
Details
- Additional structures: Storage
- Parcel number: 1502032002012.000
Construction
Type & style
- Home type: SingleFamily
- Architectural style: One Story
- Property subtype: Single Family Residence
Materials
- Brick, Vinyl Siding
- Foundation: Slab
Condition
- New construction: No
- Year built: 1976
Utilities & green energy
- Sewer: Public Sewer
- Water: Public
- Utilities for property: High Speed Internet Available
Community & HOA
Community
- Subdivision: Woodley Park
HOA
- Has HOA: No
Location
- Region: Montgomery
Financial & listing details
- Price per square foot: $86/sqft
- Tax assessed value: $161,800
- Annual tax amount: $1,524
- Date on market: 8/30/2026
- Cumulative days on market: 45 days
- Listing terms: Cash,Conventional,FHA,VA Loan
Estimated market value
Not available
Estimated sales range
Not available
Not available
Price history
| Date | Event | Price |
|---|---|---|
| 9/14/2026 | Price change | $178,000-1.1%$86/sqft |
Source:  MAAR #589878 Report a problem MAAR #589878 Report a problem | ||
| 8/30/2026 | Listed for sale | $180,000+183%$87/sqft |
Source: MAAR #589878 Report a problem | ||
| 10/24/2017 | Sold | $63,600-19%$31/sqft |
Source: Public Record Report a problem | ||
| 9/28/2017 | Listed for sale | $78,500$38/sqft |
Source: RE/MAX Tri-Star #417757 Report a problem | ||
| 9/8/2017 | Pending sale | $78,500$38/sqft |
Source: RE/MAX Tri-Star #417757 Report a problem | ||
| 8/16/2017 | Listed for sale | $78,500$38/sqft |
Source: RE/MAX Tri-Star #417757 Report a problem | ||
| 8/7/2017 | Pending sale | $78,500$38/sqft |
Source: RE/MAX Tri-Star #417757 Report a problem | ||
| 5/24/2017 | Listed for sale | $78,500-14.7%$38/sqft |
Source: RE/MAX Tri-Star #417757 Report a problem | ||
| 10/15/2015 | Sold | $92,000$44/sqft |
Source: Public Record Report a problem | ||
Public tax history
| Year | Property taxes | Tax assessment |
|---|---|---|
| 2025 | $1,524 +6.9% | $31,420 +6.9% |
| 2024 | $1,425 +17.7% | $29,380 +17.7% |
| 2023 | $1,211 +37.7% | $24,960 +3.7% |
| 2022 | $879 +17% | $24,080 |
| 2021 | $751 +4.7% | -- |
| 2020 | $718 +4.2% | $19,660 |
| 2019 | $689 +92.5% | -- |
| 2018 | $358 +6.5% | $9,800 -46.7% |
| 2017 | $336 | $18,400 +100% |
| 2014 | -- | $9,200 +7.4% |
| 2013 | -- | $8,570 |
| 2011 | -- | -- |
Find assessor info on the county website
Monthly payment
Est. payment
Payment breakdown
Explore the cost of this home by adjusting the details. Changes won't be saved.Climate risks
Neighborhood: 36116
Nearby schools
Schools provided by the listing agent
- Elementary: Crump Elementary School
- Middle: McKee Middle School,
- High: JAG High School
Source: MAAR. This data may not be complete. We recommend contacting the local school district to confirm school assignments for this home.
- $156,9003 bd2 ba1.8k sqft3925 Strathmore Dr, Montgomery, AL 36116Off Market
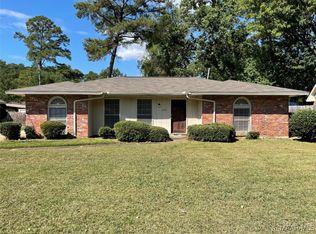
- $154,6004 bd2 ba1.9k sqft3929 Strathmore Dr, Montgomery, AL 36116Off Market
- $174,3004 bd2 ba2.2k sqft3917 Strathmore Dr, Montgomery, AL 36116Off Market
- $127,500-- bd1 ba1.5k sqft3935 Strathmore Dr, Montgomery, AL 36116Off Market
Similar homes
- $185,0005 bd3 ba2.4k sqft2916 Halifax Ct, Montgomery, AL 36116For Sale
 MLS ID #589705, LaCorey L. Boyd, EXIT Garth Realty. MAAR
 - $189,9003 bd2 ba1.6k sqft3856 Rouse Ridge Rd, Montgomery, AL 36111For Sale
 MLS ID #591119, Austrailia L. Wallace-Dudley, Pivot Realty. MAAR
 - $185,0004 bd2 ba2k sqft3513 Royal Carriage Dr, Montgomery, AL 36116For Sale
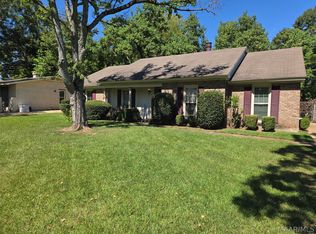 MLS ID #590885, Annette McKemy, ARC Realty. MAAR
 - $187,5004 bd2 ba2.3k sqft3313 Cross Creek Dr, Montgomery, AL 36116For Sale
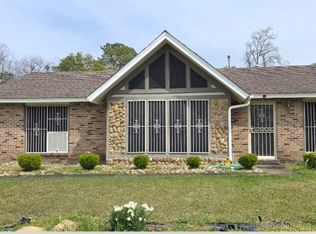 MLS ID #590010, Mary Williams, Matthews Realty, LLC.. MAAR
