Welcome home to 9843 Bent Brook Drive!! This AMAZING well loved home is all ready for a new owner! Nestled in a quaint cul-de-sac within Wynlakes, this beautifully maintained home offers wonderful curb appeal and an inviting, peaceful atmosphere from the moment you step inside! To the right of the foyer, the formal dining room opens into a very spacious great room featuring custom built-in bookcases and a cozy fireplace focal point. Turn the corner to a large kitchen that's well equipped with DOUBLE ovens, smooth top electric cooktop, microwave, dishwasher, GRANITE countertops, breakfast bar, pantry, and a charming breakfast nook overlooking the backyard. Adjacent is a fabulous laundry room featuring a utility sink as well as extra storage areas and even a space for 2nd refrigerator or freezer. The primary suite offers a private retreat separate from the guest bedrooms, complete with two walk-in closets (one off the bedroom and another off the bathroom). The primary bathroom features walk in shower, jetted tub and double vanity. Two other bedrooms each include their own walk-in closets. A neutral color palette throughout makes this home move-in ready and a perfect complement to any decor! And you will also love all the natural lighting in this home! Step outside to enjoy a covered patio and the perfect sized yard for easy upkeep!! Oversized two car garage. Call today to view this impressive home! You will be so glad you did!!
Under contract
$322,900
9843 Bent Brook Dr, Montgomery, AL 36117
3beds
2,024sqft
Single Family Residence
Built in 1998
10,018 Square Feet Lot
$-- Zestimate®
$160/sqft
$90/mo HOA
What's special
Cozy fireplace focal pointOversized two car garageWonderful curb appealUtility sinkJetted tubFormal dining roomCustom built-in bookcases
- 61 days
- 1,023
- 62
Zillow last checked:
Listing updated:
Listed by:
Renee Richardson 334-356-8045,
Capital Rlty Grp River Region
Source: MAAR,MLS#: 590581 Originating MLS: Montgomery Area Association Of Realtors
Facts & features
Interior
Bedrooms & bathrooms
- Bedrooms: 3
- Bathrooms: 2
- Full bathrooms: 2
Primary bedroom
- Level: First
Bedroom
- Level: First
Bedroom
- Level: First
Bathroom
- Level: First
Bathroom
- Level: First
Breakfast room nook
- Level: First
Dining room
- Level: First
Foyer
- Level: First
Great room
- Level: First
Kitchen
- Level: First
Laundry
- Level: First
Heating
- Central, Gas
Cooling
- Ceiling Fan(s), Multi Units
Appliances
- Included: Double Oven, Dishwasher, Electric Cooktop, Electric Oven, Disposal, Gas Water Heater, Microwave, Plumbed For Ice Maker, Smooth Cooktop, Self Cleaning Oven
- Laundry: Washer Hookup, Dryer Hookup
Features
- Attic, Double Vanity, High Ceilings, Jetted Tub, Pull Down Attic Stairs, Storage, Separate Shower, Walk-In Closet(s), Window Treatments, Breakfast Bar
- Flooring: Carpet, Tile, Wood
- Windows: Blinds, Double Pane Windows
- Attic: Pull Down Stairs
- Number of fireplaces: 1
- Fireplace features: One
Interior area
- Total interior livable area: 2,024 sqft
Property
Parking
- Total spaces: 2
- Parking features: Attached, Garage
- Attached garage spaces: 2
Features
- Levels: One
- Stories: 1
- Patio & porch: Covered, Patio
- Exterior features: Covered Patio, Fully Fenced, Fence, Irrigation Sprinklers
- Pool features: None
- Fencing: Full,Privacy
Lot
- Size: 10,018 Square Feet
- Dimensions: 60’ x 170’
- Features: City Lot, Cul-De-Sac, Mature Trees, Subdivision, Sprinklers In Ground
Details
- Parcel number: 0908272000002.032
Construction
Type & style
- Home type: SingleFamily
- Architectural style: One Story
- Property subtype: Single Family Residence
Materials
- Brick
- Foundation: Slab
Condition
- New construction: No
- Year built: 1998
Utilities & green energy
- Sewer: Public Sewer
- Water: Public
- Utilities for property: Cable Available, Electricity Available, Natural Gas Available, High Speed Internet Available
Green energy
- Energy efficient items: Windows
Community & HOA
Community
- Security: Fire Alarm
- Subdivision: Wynlakes
HOA
- Has HOA: Yes
- HOA fee: $540 semi-annually
Location
- Region: Montgomery
Financial & listing details
- Price per square foot: $160/sqft
- Tax assessed value: $317,400
- Annual tax amount: $1,318
- Date on market: 9/18/2026
- Cumulative days on market: 62 days
- Listing terms: Cash,Conventional,FHA,VA Loan
Estimated market value
Not available
Estimated sales range
Not available
Not available
Price history
| Date | Event | Price |
|---|---|---|
| 11/17/2026 | Contingent | $322,900$160/sqft |
Source:  MAAR #590581 Report a problem | ||
| 9/30/2026 | Listed for sale | $322,900$160/sqft |
Source: MAAR #590581 Report a problem | ||
| 9/24/2026 | Contingent | $322,900$160/sqft |
Source: MAAR #590581 Report a problem | ||
| 9/18/2026 | Listed for sale | $322,900+19.5%$160/sqft |
Source: MAAR #590581 Report a problem | ||
| 6/26/2009 | Sold | $270,138+0.1%$133/sqft |
Source: Public Record Report a problem | ||
| 1/31/2006 | Sold | $270,000$133/sqft |
Source: Public Record Report a problem | ||
Public tax history
| Year | Property taxes | Tax assessment |
|---|---|---|
| 2025 | $1,318 +6.5% | $31,740 +6.4% |
| 2024 | $1,237 +3.3% | $29,820 +3.3% |
| 2023 | $1,198 +53.7% | $28,880 +9.1% |
| 2022 | $779 +10.9% | $26,480 |
| 2021 | $703 -6.7% | -- |
| 2020 | $753 -0.3% | $28,020 |
| 2019 | $755 +4.9% | -- |
| 2018 | $720 -23% | $26,920 -47.5% |
| 2017 | $935 +2.2% | $51,240 +99.5% |
| 2014 | $915 +2.1% | $25,680 +3.1% |
| 2013 | $896 | $24,900 |
| 2011 | -- | -- |
Find assessor info on the county website
Monthly payment
Est. payment
Payment breakdown
Explore the cost of this home by adjusting the details. Changes won't be saved.Climate risks
Neighborhood: 36117
Nearby schools
Schools provided by the listing agent
- Elementary: Halcyon Elementary School
- Middle: Carr Middle School,
- High: Park Crossing High School
Source: MAAR. This data may not be complete. We recommend contacting the local school district to confirm school assignments for this home.

Similar homes
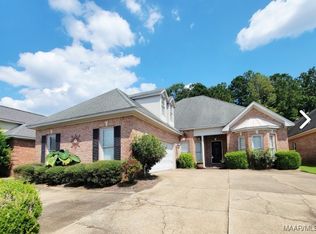
- $315,0003 bd2 ba2k sqft2107 Halcyon Blvd, Montgomery, AL 36117For Sale
 MLS ID #591788, Giulliana C. Porter, Rooted and Local Realty. MAAR
- $319,0003 bd2 ba1.9k sqft8207 Harrogate Hl, Montgomery, AL 36117For Sale
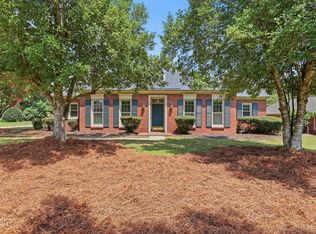 MLS ID #589771, Melissa Snowden, ARC Realty. MAAR
- $--3 bd2 ba1.8k sqft8717 Harvest Ridge Dr, Montgomery, AL 36116Auction
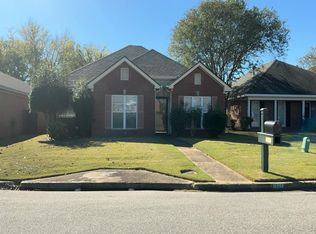 Auction.com 2
- $315,0004 bd2 ba2.5k sqft9266 Hanston Pl, Montgomery, AL 36117For Sale
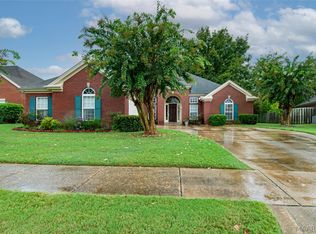 MLS ID #590461, Ryan Beesley, Securance Realty. MAAR
