Nestled in a quiet cul-de-sac within the prestigious Wynlakes community in Montgomery, AL, this beautiful 4-sided brick home offers timeless curb appeal and modern comfort. Featuring a desirable split floor plan, this residence boasts a spacious main-level master suite, perfect for privacy and convenience. Step inside to a grand foyer with columns that frame the main living area, creating a sophisticated and inviting atmosphere. The open layout is ideal for entertaining, while the home's thoughtful design ensures comfort for everyday living. Outdoors, enjoy your own private retreat with a large back patio, fenced backyard, and a beautiful in-ground pool - perfect for hosting gatherings or unwinding in the Alabama sun. Take advantage of the home's close proximity to premier shopping, dining, and amenities. With a combination of elegance, functionality, and location, this home is a true gem in one of Montgomery's most coveted neighborhoods.
For sale
Price cut: $14.9K (7/1)
$415,000
9831 Bent Brook Dr, Montgomery, AL 36117
5beds
2,998sqft
Single Family Residence
Built in 1996
0.4 Acres Lot
$-- Zestimate®
$138/sqft
$79/mo HOA
What's special
Timeless curb appealFenced backyardBeautiful in-ground poolSpacious main-level master suiteSophisticated and inviting atmosphereQuiet cul-de-sacGrand foyer with columns
- 240 days |
- 398 |
- 9 |
Zillow last checked:
Listing updated:
Listed by:
Jamie Friend 706-884-3882,
GO Realty
Source: MAAR,MLS#: 581772 Originating MLS: Montgomery Area Association Of Realtors
Originating MLS: Montgomery Area Association Of RealtorsFacts & features
Interior
Bedrooms & bathrooms
- Bedrooms: 5
- Bathrooms: 4
- Full bathrooms: 3
- 1/2 bathrooms: 1
Primary bedroom
- Level: First
Bedroom
- Level: Second
Bedroom
- Level: First
Bedroom
- Level: First
Bedroom
- Level: Second
Bathroom
- Level: First
Bathroom
- Level: First
Bathroom
- Level: First
Dining room
- Level: First
Half bath
- Level: First
Kitchen
- Features: Kitchen/Dining Combo
- Level: First
Laundry
- Level: First
Living room
- Level: First
Heating
- Central, Gas, Multiple Heating Units
Cooling
- Central Air, Electric, Multi Units
Appliances
- Included: Dishwasher, Gas Cooktop, Disposal, Gas Oven, Gas Water Heater, Microwave, Plumbed For Ice Maker
- Laundry: Washer Hookup, Dryer Hookup
Features
- Attic, Double Vanity, Garden Tub/Roman Tub, High Ceilings, Jetted Tub, Linen Closet, Storage, Shutters, Separate Shower, Walk-In Closet(s), Breakfast Bar, Kitchen Island
- Flooring: Carpet, Tile, Wood
- Doors: Insulated Doors
- Windows: Plantation Shutters
- Number of fireplaces: 1
- Fireplace features: One, Gas Log
Interior area
- Total interior livable area: 2,998 sqft
Property
Parking
- Total spaces: 2
- Parking features: Attached, Garage, Garage Door Opener
- Attached garage spaces: 2
Features
- Levels: One and One Half
- Patio & porch: Covered, Patio, Porch
- Exterior features: Covered Patio, Fence, Porch, Storage
- Pool features: In Ground, Pool, Pool Equipment
- Fencing: Partial,Privacy
Lot
- Size: 0.4 Acres
- Dimensions: 64.87 x 161.59 IRR
- Features: City Lot, Cul-De-Sac, Mature Trees
Details
- Parcel number: 09 08 27 2 000 002.034
Construction
Type & style
- Home type: SingleFamily
- Property subtype: Single Family Residence
Materials
- Brick
- Foundation: Slab
Condition
- New construction: No
- Year built: 1996
Utilities & green energy
- Sewer: Public Sewer
- Water: Public
- Utilities for property: Cable Available, Electricity Available, Natural Gas Available, High Speed Internet Available
Green energy
- Energy efficient items: Doors
Community & HOA
Community
- Security: Fire Alarm
- Subdivision: Wynlakes
HOA
- Has HOA: Yes
- HOA fee: $475 semi-annually
Location
- Region: Montgomery
Financial & listing details
- Price per square foot: $138/sqft
- Tax assessed value: $416,700
- Annual tax amount: $4,000
- Date on market: 11/24/2025
- Cumulative days on market: 244 days
- Listing terms: Cash,Conventional,FHA,VA Loan
Estimated market value
Not available
Estimated sales range
Not available
Not available
Price history
| Date | Event | Price |
|---|---|---|
| 7/1/2026 | Price change | $415,000-3.5%$138/sqft |
Source:  MAAR #581772 Report a problem MAAR #581772 Report a problem | ||
| 9/17/2025 | Listed for sale | $429,900+14.6%$143/sqft |
Source:  GAMLS #10606706 Report a problem GAMLS #10606706 Report a problem | ||
| 6/21/2023 | Sold | $375,000-4.8%$125/sqft |
Source: Public Record Report a problem | ||
| 5/11/2023 | Price change | $394,000-1.3%$131/sqft |
Source: MAAR #533079 Report a problem | ||
| 4/18/2023 | Price change | $399,000-1.5%$133/sqft |
Source: MAAR #533079 Report a problem | ||
| 4/6/2023 | Price change | $405,000-2.4%$135/sqft |
Source: MAAR #533079 Report a problem | ||
| 3/20/2023 | Price change | $415,000-2.4%$138/sqft |
Source: MAAR #533079 Report a problem | ||
| 2/24/2023 | Listed for sale | $425,000+29.2%$142/sqft |
Source: MAAR #533079 Report a problem | ||
| 7/15/2019 | Sold | $329,000$110/sqft |
Source: Public Record Report a problem | ||
| 5/2/2019 | Pending sale | $329,000$110/sqft |
Source: Montgomery - WEICHERT, REALTORS - 1st Choice #450485 Report a problem | ||
| 4/10/2019 | Price change | $329,000-2.9%$110/sqft |
Source: Montgomery - WEICHERT, REALTORS - 1st Choice #450485 Report a problem | ||
| 3/27/2019 | Listed for sale | $339,000$113/sqft |
Source: Weichert Realtors 1st Choice #450485 Report a problem | ||
| 10/3/2018 | Listing removed | $339,000$113/sqft |
Source: Montgomery - WEICHERT, REALTORS - 1st Choice #436698 Report a problem | ||
| 7/8/2018 | Listed for sale | $339,000-3.2%$113/sqft |
Source: Weichert Realtors 1st Choice #436698 Report a problem | ||
| 1/12/2009 | Sold | $350,100+52.2%$117/sqft |
Source: Public Record Report a problem | ||
| 7/27/2000 | Sold | $230,050$77/sqft |
Source: Public Record Report a problem | ||
Public tax history
| Year | Property taxes | Tax assessment |
|---|---|---|
| 2025 | $4,000 +7% | $82,480 +7% |
| 2024 | $3,739 +145% | $77,100 +110.1% |
| 2023 | $1,526 +55.2% | $36,700 +10.3% |
| 2022 | $983 +1% | $33,280 |
| 2021 | $973 -4.4% | -- |
| 2020 | $1,018 -17.9% | $34,440 |
| 2019 | $1,241 +2.5% | -- |
| 2018 | $1,210 +4% | $34,280 -47.1% |
| 2017 | $1,163 | $64,820 +101.7% |
| 2014 | $1,163 -0.8% | $32,141 +2.6% |
| 2013 | $1,173 | $31,330 |
| 2011 | -- | -- |
Find assessor info on the county website
Monthly payment
Est. payment
Payment breakdown
Explore the cost of this home by adjusting the details. Changes won't be saved.Climate risks
Neighborhood: 36117
Nearby schools
GreatSchools rating
- 8/10Halcyon Elementary SchoolGrades: PK-5Distance: 1.4 mi
- 4/10Carr Middle SchoolGrades: 6-8Distance: 2 mi
- 4/10Park Crossing High SchoolGrades: 9-12Distance: 2.5 mi
Schools provided by the listing agent
- Elementary: Halcyon Elementary School
- Middle: Carr Middle School,
- High: Park Crossing High School
Source: MAAR. This data may not be complete. We recommend contacting the local school district to confirm school assignments for this home.
- $330,1003 bd1 ba2.2k sqft9825 Bent Brook Dr, Montgomery, AL 36117Off Market

- $342,9003 bd1 ba2.6k sqft9837 Bent Brook Dr, Montgomery, AL 36117Off Market
- $372,4003 bd3 ba2.5k sqft9819 Bent Brook Dr, Montgomery, AL 36117Off Market
- $304,7003 bd1 ba2k sqft9843 Bent Brook Dr, Montgomery, AL 36117Off Market
- $302,5003 bd2 ba2k sqft9813 Bent Brook Dr, Montgomery, AL 36117Off Market
- $492,000-- bd3 ba3.2k sqft9849 Bent Brook Dr, Montgomery, AL 36117Off Market
- $500-- sqftBent Brook Dr, Montgomery, AL 36117Off Market
- $5000.638 AcresBent Brook Dr, Montgomery, AL 36117Off Market
A local agent can set up tours, give advice and negotiate with sellers.
Similar homes
- $440,0005 bd4 ba3.4k sqft1160 Laurel Brook Ln, Montgomery, AL 36117For Sale
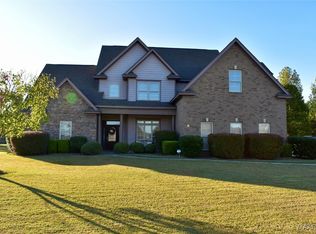 MLS ID #565754, Shumekia Sharpe, EXIT Garth Realty. MAAR
 - $449,0004 bd3 ba2.9k sqft8936 Marston Way, Montgomery, AL 36117For Sale
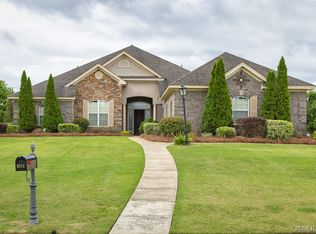 MLS ID #585798, Linda Gugliotta Bassett, Barbara Bonds Real Estate. MAAR
 - $429,0005 bd4 ba3.8k sqft1411 Meriwether Rd, Montgomery, AL 36117For Sale
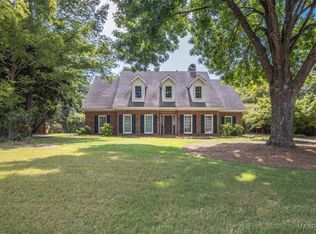 MLS ID #578623, Beth Poundstone, ARC Realty. MAAR
 - $368,5005 bd4 ba3.4k sqft7749 Halcyon Forest Trl, Montgomery, AL 36117For Sale
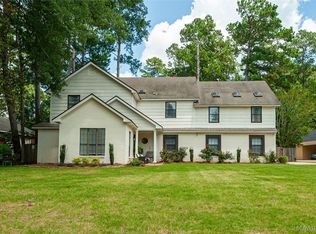 MLS ID #588214, Suresh C. Kaushik, Montgomery Metro Realty. MAAR
 - $349,5004 bd3 ba2.3k sqft8631 Hearthstone Dr, Montgomery, AL 36117For SaleMLS ID #586661, Ryan Beesley, Securance Realty. MAAR
- $420,0004 bd3 ba2.8k sqft8410 Chadburn Xing, Montgomery, AL 36116For SaleMLS ID #587763, Brenda Blevins, Cornerstone Realty LLC.. MAAR
- $459,0004 bd4 ba2.7k sqft9179 Brenham Ct, Montgomery, AL 36117For Sale By Owner
- $409,0004 bd4 ba3k sqft8407 Vintage Way, Montgomery, AL 36116For SaleMLS ID #585628, Robin Davies, Realty Connection. MAAR
- $499,9004 bd5 ba3.9k sqft8416 Marsh Pointe Dr, Montgomery, AL 36117For SaleMLS ID #586062, Richard A. Carey, KW Montgomery. MAAR
- $399,9004 bd4 ba2.5k sqft9161 Carters Grove Way, Montgomery, AL 36116For SaleMLS ID #586890, CeCe Savage, EXIT Garth Realty. MAAR
- $335,0004 bd4 ba2.3k sqft9848 Bent Brook Dr, Montgomery, AL 36117For SaleMLS ID #585117, Ryan Beesley, Securance Realty. MAAR
- $389,9004 bd2 ba2.1k sqft8213 Faith Ln, Montgomery, AL 36117For SaleMLS ID #587628, Cathy Thornton, RE/MAX Cornerstone Plus. MAAR
- $489,9004 bd5 ba3.7k sqft2230 Wyndgate Dr, Montgomery, AL 36117For SaleMLS ID #585458, Lynn A. Peck, Aegis-Michaud Properties Inc. MAAR
- $329,0004 bd2 ba2.2k sqft9137 Hanston Pl, Montgomery, AL 36117For SaleMLS ID #587091, Jeff Dickey, New Waters Realty LLC. MAAR
- $417,8545 bd3 ba2.6k sqft9254 Charley Ln, Montgomery, AL 36117New ConstructionMAAR
- $450,0005 bd4 ba3k sqft3718 Weston Pl, Montgomery, AL 36116For SaleMLS ID #587387, Sarah Byrd, Aegis-Michaud Properties Inc. MAAR
- $349,9004 bd4 ba2.5k sqft9336 Turnberry Park Dr, Montgomery, AL 36117For SaleMLS ID #588642, Jeffery Swayze, The Ville Real Estate. MAAR
- $499,0004 bd4 ba3.1k sqft7048 Mid Pines Dr, Montgomery, AL 36117For SaleMLS ID #584220, Bertie Owens, Century 21 Brandt Wright. MAAR
- $327,5004 bd3 ba2.5k sqft7343 Old Forest Rd, Montgomery, AL 36117For SaleMLS ID #21917386, William Adams. ValleyMLS
- $349,0004 bd2 ba2.1k sqft8438 Paula Trce, Montgomery, AL 36117For SaleMLS ID #587608, Jon Adair, Adair Realty Management LLC.. MAAR
