Welcome to 418 Stone Park, a beautifully designed 5-bedroom, 3-bath home offering more than 3,500 square feet of thoughtfully designed living space in the highly desirable Stone Park community. This home features two dedicated bonus rooms, offering endless possibilities. Enjoy movie nights in the dedicated media room featuring a screen and projector that will convey with the home. The spacious bonus room offers incredible flexibility and is currently used as a home gym. Use the space to suit your lifestyle as a home gym, home office, game room, playroom, or additional living space. The open-concept floor plan was created for both everyday living and effortless entertaining. The spacious kitchen flows seamlessly into the main living area, creating a warm and inviting gathering space for family and friends. Generously sized bedrooms, abundant storage, and functional living spaces make this home as practical as it is beautiful. Step outside and discover one of the home's standout features, a covered back patio with a wood-burning fireplace. Whether you're enjoying your morning coffee, hosting weekend cookouts, watching football in the fall, or relaxing with friends on cool evenings, this outdoor living space is one you'll enjoy year-round. Additional highlights include a three-car garage, generous storage throughout, and a thoughtfully designed layout that offers flexibility. Enjoy easy access to shopping, dining, schools, and I-85 while experiencing the charm and convenience of Pike Road living. This home is designed to adapt to the way you live. From its versatile floor plan to its inviting indoor and outdoor living spaces, 418 Stone Park offers the perfect combination of comfort, functionality, and value. Schedule your private showing today and experience everything this beautiful home has to offer.
For sale
Price cut: $10K (7/18)
$439,000
418 Stone Park Blvd, Pike Road, AL 36064
5beds
3,505sqft
:
Get pre-qualified$2,654/mo
Single Family Residence
Built in 2011
0.31 Acres Lot
$436,300 Zestimate®
$125/sqft
$43/mo HOA
What's special
Three-car garageGenerous storage throughoutGenerously sized bedroomsFunctional living spacesAbundant storageOpen-concept floor planSpacious bonus room
- 203 days |
- 426 |
- 14 |
Zillow last checked:
Listing updated:
Listed by:
Ruby Y. Jernigan 334-272-3200,
New Waters Realty LLC,
Jennifer Atkins 334-272-3200,
New Waters Realty LLC
Source: MAAR,MLS#: 582163 Originating MLS: Montgomery Area Association Of Realtors
Originating MLS: Montgomery Area Association Of RealtorsFacts & features
Interior
Bedrooms & bathrooms
- Bedrooms: 5
- Bathrooms: 3
- Full bathrooms: 3
Primary bedroom
- Level: First
Bedroom
- Level: First
Bedroom
- Level: First
Bedroom
- Level: First
Bedroom
- Level: Second
Bedroom
- Level: Second
Bathroom
- Level: First
Bathroom
- Level: Second
Bathroom
- Level: First
Heating
- Heat Pump, Multiple Heating Units
Cooling
- Heat Pump, Multi Units
Appliances
- Included: Convection Oven, Dishwasher, Electric Cooktop, Electric Oven, Electric Range, Disposal, Gas Water Heater, Microwave Hood Fan, Microwave, Plumbed For Ice Maker, Refrigerator, Range Hood, Smooth Cooktop, Self Cleaning Oven, Dryer, Washer
- Laundry: Washer Hookup, Dryer Hookup
Features
- Attic, Tray Ceiling(s), Carbon Monoxide Detector, Double Vanity, Garden Tub/Roman Tub, High Ceilings, Sound System, Storage, Separate Shower, Walk-In Closet(s), Wired for Sound, Window Treatments, Breakfast Bar, Programmable Thermostat, Split Bedrooms
- Flooring: Carpet, Tile, Wood
- Doors: Insulated Doors
- Windows: Blinds, Double Pane Windows, Window Treatments
- Number of fireplaces: 1
- Fireplace features: One, Masonry, Outside
Interior area
- Total interior livable area: 3,505 sqft
Property
Parking
- Total spaces: 3
- Parking features: Attached, Driveway, Garage, Garage Door Opener, Parking Pad
- Attached garage spaces: 3
Features
- Levels: Two
- Stories: 2
- Patio & porch: Covered, Patio, Porch
- Exterior features: Covered Patio, Fence, Sprinkler/Irrigation, Porch
- Pool features: Community, Pool
- Fencing: Privacy
Lot
- Size: 0.31 Acres
- Dimensions: 80 x 133 x 101 x 140
- Features: City Lot, Corner Lot, Mature Trees, Subdivision, Sprinklers In Ground
Details
- Additional structures: Workshop
- Parcel number: 0805210000003.129
Construction
Type & style
- Home type: SingleFamily
- Architectural style: Two Story
- Property subtype: Single Family Residence
Materials
- HardiPlank Type, Stone
- Foundation: Slab
Condition
- New construction: No
- Year built: 2011
Utilities & green energy
- Sewer: Public Sewer
- Water: Public
- Utilities for property: Cable Available, Electricity Available, Natural Gas Available, High Speed Internet Available
Green energy
- Energy efficient items: Doors, Windows
Community & HOA
Community
- Features: Pool
- Security: Security System, Fire Alarm
- Subdivision: Stone Park
HOA
- Has HOA: Yes
- Services included: See Agent
- HOA fee: $520 annually
Location
- Region: Pike Road
Financial & listing details
- Price per square foot: $125/sqft
- Tax assessed value: $405,700
- Annual tax amount: $2,759
- Date on market: 1/2/2026
- Cumulative days on market: 204 days
- Listing terms: Cash,Conventional,FHA,USDA Loan,VA Loan
Estimated market value
$436,300
$414,000 - $458,000
$3,033/mo
Price history
| Date | Event | Price |
|---|---|---|
| 7/18/2026 | Price change | $439,000-2.2%$125/sqft |
Source:  MAAR #582163 Report a problem MAAR #582163 Report a problem | ||
| 6/1/2026 | Listed for sale | $449,000$128/sqft |
Source: MAAR #582163 Report a problem | ||
| 3/27/2026 | Contingent | $449,000$128/sqft |
Source: MAAR #582163 Report a problem | ||
| 3/16/2026 | Price change | $449,000-4.3%$128/sqft |
Source: MAAR #582163 Report a problem | ||
| 1/2/2026 | Listed for sale | $469,000+46.8%$134/sqft |
Source: MAAR #582163 Report a problem | ||
| 11/16/2017 | Listing removed | $319,500$91/sqft |
Source: RE/MAX Tri-Star #419669 Report a problem | ||
| 10/20/2017 | Pending sale | $319,500$91/sqft |
Source: RE/MAX Tri-Star #419669 Report a problem | ||
| 10/12/2017 | Price change | $319,500-0.1%$91/sqft |
Source: RE/MAX Tri-Star #419669 Report a problem | ||
| 9/14/2017 | Price change | $319,900-1.5%$91/sqft |
Source: RE/MAX Tri-Star #419669 Report a problem | ||
| 8/29/2017 | Price change | $324,700-1.6%$93/sqft |
Source: RE/MAX Tri-Star #419669 Report a problem | ||
| 7/31/2017 | Listed for sale | $329,900-33.5%$94/sqft |
Source: RE/MAX Tri-Star #419669 Report a problem | ||
| 6/18/2012 | Sold | $496,000$142/sqft |
Source: Public Record Report a problem | ||
Public tax history
| Year | Property taxes | Tax assessment |
|---|---|---|
| 2025 | $2,759 +3.8% | $40,580 +3.8% |
| 2024 | $2,657 -2.6% | $39,100 -2.6% |
| 2023 | $2,729 +56.6% | $40,140 +12.6% |
| 2022 | $1,742 +8% | $35,660 |
| 2021 | $1,613 +2.5% | -- |
| 2020 | $1,574 -51.7% | $32,300 |
| 2019 | $3,260 +125.1% | -- |
| 2018 | $1,448 +12.2% | $29,780 -48.1% |
| 2017 | $1,291 +6.8% | $57,360 +111.8% |
| 2014 | $1,208 | $27,080 |
Find assessor info on the county website
Monthly payment
Est. payment
Payment breakdown
Explore the cost of this home by adjusting the details. Changes won't be saved.Climate risks
Neighborhood: 36064
Nearby schools
GreatSchools rating
- 9/10Pike Road Elementary SchoolGrades: PK-3Distance: 2.3 mi
- 10/10Pike Road Jr High SchoolGrades: 7-8Distance: 2.7 mi
- 6/10Pike Road High SchoolGrades: 9-12Distance: 2.7 mi
Schools provided by the listing agent
- Elementary: Pike Road School
- Middle: Pike Road School,
- High: Pike Road High School
Source: MAAR. This data may not be complete. We recommend contacting the local school district to confirm school assignments for this home.
- $371,6004 bd3 ba2.6k sqft57 Emerald Dr, Pike Road, AL 36064Off Market
- $300,4003 bd1 ba2.3k sqft412 Stone Park Blvd, Pike Road, AL 36064Off Market
- $345,100-- bd2 ba2.6k sqft24 Emerald Dr, Pike Road, AL 36064Off Market
- $331,7003 bd1 ba2.2k sqft21 Emerald Dr, Pike Road, AL 36064Off Market
- $347,5004 bd2 ba2.2k sqft424 Stone Park Blvd, Pike Road, AL 36064Off Market
- $327,200-- bd2 ba2.9k sqft28 Emerald Dr, Pike Road, AL 36064Off Market
- $390,500-- bd2 ba3.1k sqft25 Emerald Dr, Pike Road, AL 36064Off Market
- $314,7004 bd2 ba2.3k sqft406 Stone Park Blvd, Pike Road, AL 36064Off Market
A local agent can set up tours, give advice and negotiate with sellers.
Similar homes
- $449,9996 bd4 ba4.1k sqft191 Elm Dr, Pike Road, AL 36064For Sale
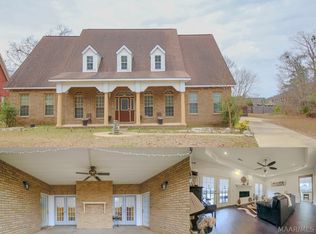 MLS ID #583104, Tonya L. Mitchell, EXIT Realty Legacy Homes. MAAR
 - $429,0005 bd3 ba3.2k sqft102 Cantera Way, Pike Road, AL 36064For Sale
 MLS ID #588153, Cathy Varner, Capital Rlty Grp River Region. MAAR
 - $429,0004 bd3 ba2.4k sqft9573 Lochworth Ct, Pike Road, AL 36064For Sale
 MLS ID #587947, Regena S. Hill, ARC Realty. MAAR
 - $389,9004 bd3 ba2.7k sqft51 Kingston Dr, Pike Road, AL 36064For Sale
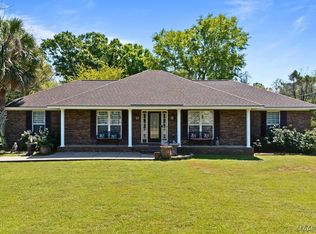 MLS ID #585094, Jeanell Tabb, Aronov Realty Brokerage Inc.. MAAR
 - $439,0004 bd3 ba2.6k sqft9907 Turtle River Rd, Pike Road, AL 36064For SaleMLS ID #584877, Jennifer L. Thompson, Corwin Realty Group. MAAR
- $450,0004 bd4 ba2.7k sqft134 Laurelwood Dr, Pike Road, AL 36064For SaleMLS ID #584174, Ikrame Nali, Nali Realty Group. MAAR
- $499,0004 bd4 ba2.8k sqft9612 Chobham Ct, Pike Road, AL 36064For SaleMLS ID #588561, Paige Mock, ARC Realty. MAAR
- $434,9004 bd2 ba2.5k sqft9290 Crescent Lodge Cir, Pike Road, AL 36064For SaleMLS ID #585538, Jacob Kim, Scott Koo Realty. MAAR
- $499,0004 bd4 ba3k sqft2464 Marler Rd, Pike Road, AL 36064For SaleMLS ID #582076, Steven Dillard, RE/MAX Properties LLC. MAAR
- $475,0004 bd4 ba3.3k sqft791 Chaseway Dr, Pike Road, AL 36064For SaleMLS ID #585653, Evan Taylor, New Waters Realty LLC. MAAR
- $525,0005 bd4 ba3.8k sqft195 Boykin Lakes Loop, Pike Road, AL 36064For SaleMLS ID #588694, Jake A. Melton, Camelot Properties LLC.. MAAR
- $499,0004 bd4 ba3k sqft9144 Crescent Lodge Dr, Pike Road, AL 36064For SaleMLS ID #586290, Britt Dowling, Real Broker, LLC.. MAAR
- $399,0004 bd2 ba2.5k sqft9409 Gunnison Dr, Pike Road, AL 36064For SaleMLS ID #584688, Austyn M. Cedrone, Partners Realty. MAAR
- $349,0003 bd4 ba2.6k sqft321 Avenue Of Learning, Pike Road, AL 36064For SaleMLS ID #588338, Paul Millo, Wallace & Moody Realty. MAAR
- $430,0003 bd3 ba2.3k sqft47 Chapel Hill St, Pike Road, AL 36064For SaleMLS ID #586315, Rebecca McDonald, Partners Realty. MAAR
- $449,0004 bd3 ba2.3k sqft109 Carlisle Rd, Pike Road, AL 36064For SaleMLS ID #583728, Anita Carter, Jim Wilson & Assoc. LLC. MAAR
- $535,0005 bd4 ba4.2k sqft48 Setter Trl #57, Pike Road, AL 36064For SaleMLS ID #11677373, Melinda Ward, Regina Mitchell Real Estate. My State MLS
- $475,0004 bd3 ba2.4k sqft141 Hillbrook Dr, Pike Road, AL 36064For SaleMLS ID #584993, Jennifer Akridge, New Waters Realty LLC. MAAR
- $442,7505 bd4 ba3.1k sqft9818 Bent Brook Dr, Montgomery, AL 36117For SaleMLS ID #586988, Neal Bright, Jr., Partners Realty. MAAR
- $305,0005 bd3 ba2.5k sqft196 Cider St, Pike Road, AL 36064For SaleMLS ID #583576, Callie Hincy, Bell & Corwin, Inc.. MAAR
