As you turn into Lochshire, a manicured island and beautiful pond with a graceful fountain welcome you into the neighborhood, while mature trees and well-kept landscaping create a peaceful setting along the way. A short drive down the main street and a turn onto the quiet cul-de-sac bring you to this beautifully maintained 4BR/3BA home, where privacy and Southern charm greet you. Inside, soaring ceilings, an abundance of natural sunlight, beautiful LVP flooring and a gas fireplace create a warm, inviting living space designed for both everyday living and gathering.
The split-bedroom floor plan provides privacy, while the open layout creates an easy flow for living and entertaining. The kitchen is a chef’s delight with 44-inch wood cabinetry, granite counters, stainless appliances and abundant workspace for cooking, gathering and entertaining. A versatile bonus room off the kitchen/dinette has its own backyard door and could serve as an office, craft room, playroom or hobby space. With two separate backyard access points, indoor/outdoor living is easy. Storage is exceptional, with abundant closets and multiple attic access points. The private backyard oasis, surrounded by mature landscaping, is made for morning coffee with the birds, backyard games, cook-outs and gatherings with family and friends. Recent updates include a 2024 roof, 2025 water heater and range/oven, 2026 refrigerator, back gutters, side fencing and gate.
Lochshire is an established community with no ongoing home construction. Three entrances, including two gated, help limit cut-through traffic while offering multiple ways in and out. Publix, CVS, Town Hall, the library, banking, boutiques and restaurants are within easy walking distance on the Lochshire side of Vaughn Road. Convenient to Pike Road schools, Town amenities, Maxwell/Gunter AFB and East Chase/I-85.
Come see for yourself why this special home is one you’ll be proud to call your own in the heart of Pike Road.
Under contract
Price cut: $13.4K (10/2)
$463,500
9516 Lochworth Ct, Pike Road, AL 36064
4beds
2,662sqft
Single Family Residence
Built in 2006
0.3 Acres Lot
$454,600 Zestimate®
$174/sqft
$38/mo HOA
What's special
Gas fireplaceSplit-bedroom floor planStainless appliancesSoaring ceilingsGranite countersAbundance of natural sunlightBeautiful lvp flooring
- 80 days
- 254
- 14
Zillow last checked:
Listing updated:
Listed by:
Martha Givens 888-923-5547,
eXp Realty, LLC.
Source: MAAR,MLS#: 589014 Originating MLS: Montgomery Area Association Of Realtors
Facts & features
Interior
Bedrooms & bathrooms
- Bedrooms: 4
- Bathrooms: 3
- Full bathrooms: 3
Primary bedroom
- Level: First
- Dimensions: 17' 2.5" x 17'3.5
Bedroom
- Level: First
- Dimensions: 14' 8.5" x 11' 4.5"
Bedroom
- Level: First
- Dimensions: 11'10.5" X 10'9"
Bedroom
- Level: First
- Dimensions: 11'10.5" X 12'
Bathroom
- Level: First
- Dimensions: 14'8.5" X 17'3.5"
Bathroom
- Level: First
Bathroom
- Level: First
Dining room
- Level: First
- Dimensions: 11'1" X 11'4.5"
Dining room
- Level: First
- Dimensions: 11'11" X 11'
Eat in kitchen
- Level: First
- Dimensions: 12'1.5" x 11'
Laundry
- Level: First
- Dimensions: 12' 1" x 5'10"
Living room
- Level: First
- Dimensions: 19'6" x 21'3"
Office
- Level: First
- Dimensions: 16'3.5" X 9'1"
Heating
- Heat Pump
Cooling
- Heat Pump
Appliances
- Included: Dishwasher, Electric Range, Electric Water Heater, Disposal, Gas Water Heater, Microwave Hood Fan, Microwave, Plumbed For Ice Maker, Smooth Cooktop, Self Cleaning Oven
- Laundry: Washer Hookup, Dryer Hookup
Features
- Attic, Tray Ceiling(s), Double Vanity, Garden Tub/Roman Tub, High Ceilings, Pull Down Attic Stairs, Storage, Separate Shower, Walk-In Closet(s), Window Treatments, Breakfast Bar, Programmable Thermostat
- Flooring: Carpet, Tile, Wood
- Windows: Blinds
- Attic: Pull Down Stairs
- Number of fireplaces: 1
- Fireplace features: One, Gas, Gas Log, Ventless
Interior area
- Total interior livable area: 2,662 sqft
Property
Parking
- Total spaces: 2
- Parking features: Attached, Garage, Parking Pad
- Attached garage spaces: 2
Features
- Levels: One
- Stories: 1
- Patio & porch: Covered, Patio
- Exterior features: Covered Patio, Fence, IrrigationSprinklers
- Pool features: None
- Fencing: Privacy
Lot
- Size: 0.3 Acres
- Dimensions: 85 x 160
- Features: City Lot, Cul-De-Sac, Level, Subdivision, Sprinklers In Ground
- Topography: Level
Details
- Parcel number: 0804194001001.034
Construction
Type & style
- Home type: SingleFamily
- Architectural style: One Story
- Property subtype: Single Family Residence
Materials
- Brick
- Foundation: Slab
- Roof: Ridge Vents,Vented
Condition
- New construction: No
- Year built: 2006
Utilities & green energy
- Sewer: Public Sewer
- Water: Public
- Utilities for property: Cable Available, Electricity Available, Natural Gas Available
Community & HOA
Community
- Security: Security System, Fire Alarm
- Subdivision: Lochshire
HOA
- Has HOA: Yes
- Services included: See Agent
- HOA fee: $450 annually
Location
- Region: Pike Road
Financial & listing details
- Price per square foot: $174/sqft
- Tax assessed value: $368,100
- Annual tax amount: $2,500
- Date on market: 7/31/2026
- Cumulative days on market: 80 days
- Listing terms: Cash,Conventional,FHA,VA Loan
- Road surface type: Paved
Estimated market value
$454,600
$432,000 - $477,000
$2,694/mo
Price history
| Date | Event | Price |
|---|---|---|
| 10/7/2026 | Contingent | $463,500$174/sqft |
Source:  MAAR #589014 Report a problem | ||
| 10/2/2026 | Price change | $463,500-2.8%$174/sqft |
Source: MAAR #589014 Report a problem | ||
| 8/13/2026 | Listed for sale | $476,900$179/sqft |
Source: MAAR #589014 Report a problem | ||
| 8/7/2026 | Contingent | $476,900$179/sqft |
Source: MAAR #589014 Report a problem | ||
| 7/31/2026 | Listed for sale | $476,900+23.9%$179/sqft |
Source: MAAR #589014 Report a problem | ||
| 3/31/2022 | Sold | $385,000+0.5%$145/sqft |
Source: Public Record Report a problem | ||
| 2/18/2022 | Contingent | $382,900$144/sqft |
Source: MAAR #510252 Report a problem | ||
| 2/11/2022 | Listed for sale | $382,900+32%$144/sqft |
Source: MAAR #510252 Report a problem | ||
| 3/2/2016 | Sold | $290,000-3.3%$109/sqft |
Source: Public Record Report a problem | ||
| 11/17/2008 | Sold | $300,000-5.7%$113/sqft |
Source: Public Record Report a problem | ||
| 3/2/2006 | Sold | $318,000$119/sqft |
Source: Public Record Report a problem | ||
Public tax history
| Year | Property taxes | Tax assessment |
|---|---|---|
| 2025 | $2,500 +5.6% | $36,820 +5.5% |
| 2024 | $2,367 +0.9% | $34,900 +0.9% |
| 2023 | $2,345 +51.7% | $34,580 +8.9% |
| 2022 | $1,546 +8% | $31,740 |
| 2021 | $1,432 +4.1% | -- |
| 2020 | $1,375 +1.4% | $28,320 |
| 2019 | $1,356 +4% | -- |
| 2018 | $1,304 -44.1% | $26,900 -53.2% |
| 2017 | $2,331 | $57,540 +100.2% |
| 2014 | $2,331 +86.1% | $28,740 +0.4% |
| 2013 | $1,252 | $28,630 |
| 2011 | -- | -- |
Find assessor info on the county website
Monthly payment
Est. payment
Payment breakdown
Explore the cost of this home by adjusting the details. Changes won't be saved.Climate risks
Neighborhood: 36064
Nearby schools
Schools provided by the listing agent
- Elementary: Pike Road School
- Middle: Pike Road School,
- High: Pike Road High School
Source: MAAR. This data may not be complete. We recommend contacting the local school district to confirm school assignments for this home.


Similar homes
- $471,5004 bd4 ba2.8k sqft9612 Chobham Ct, Pike Road, AL 36064For Sale
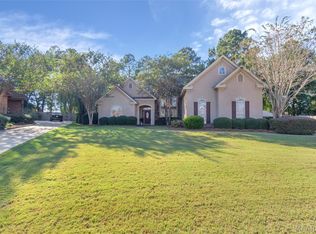 MLS ID #591356, Michael Stroup, Corwin Realty Group. MAAR
- $394,9004 bd4 ba2.9k sqft280 Melison Dr, Pike Road, AL 36064For Sale
 MLS ID #590782, Rachel Park, Scott Koo Realty. MAAR
- $423,9004 bd3 ba2.6k sqft9907 Turtle River Rd, Pike Road, AL 36064For Sale
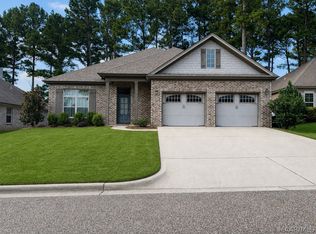 MLS ID #584877, Jennifer L. Thompson, Corwin Realty Group. MAAR
- $570,9005 bd6 ba3.7k sqft91 Mullis Creek Dr, Pike Road, AL 36064For Sale
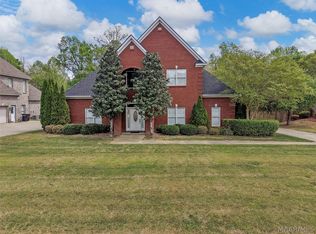 MLS ID #585405, Rhonda Dismukes, DL Realty. MAAR
