Welcome home to this stunning 4-bedroom, 3.5-bath home perfectly situated on a quiet cul-de-sac lot in desirable Pike Road. From the moment you arrive, you will love the exceptional curb appeal and inviting presence of this beautiful home.
Inside, you will find so many upgrades, including super high ceilings, abundant natural light, and an open, airy floor plan designed for both everyday living and entertaining. The well-equipped kitchen offers lots of cabinets, stainless appliances, generous counter space, and everything you need to prepare meals with ease.
The spacious primary suite is a true retreat, featuring a large en suite bath with double vanities, a relaxing garden tub, and plenty of room to unwind after a long day. Three additional bedrooms and 2.5 additional baths provide comfortable living space for family and guests. Still looking for more space? The upstairs bonus room can be used as a flex space, man cave or even an additional bedroom!
The backyard is nothing short of spectacular. Your private outdoor oasis boasts a sparkling saltwater gunite pool, a covered patio perfect for relaxing or entertaining, space for play, and incredible character that makes this setting truly one of a kind. Whether you're hosting summer gatherings or enjoying a quiet evening outdoors, this backyard is sure to impress.
Additional features include a two-car garage, exterior wired storage/workshop, lots of floored attic storage and a prime cul-de-sac lot offering both privacy and convenience. TThe sellers have also updated BOTH HVAC units!! This exceptional Pike Road home combines timeless style, functional living, and resort-style outdoor amenities—making it the perfect place to call home.
For sale
Price cut: $1K (9/10)
$487,000
9612 Chobham Ct, Pike Road, AL 36064
4beds
2,863sqft
Single Family Residence
Built in 2006
0.4 Acres Lot
$-- Zestimate®
$170/sqft
$38/mo HOA
What's special
Two-car garageResort-style outdoor amenitiesThree additional bedroomsExceptional curb appealWell-equipped kitchenGenerous counter spaceInviting presence
- 87 days
- 534
- 57
Zillow last checked:
Listing updated:
Listed by:
Paige Mock 334-567-6800,
ARC Realty
Source: MAAR,MLS#: 588561 Originating MLS: Montgomery Area Association Of Realtors
Originating MLS: Montgomery Area Association Of RealtorsFacts & features
Interior
Bedrooms & bathrooms
- Bedrooms: 4
- Bathrooms: 4
- Full bathrooms: 3
- 1/2 bathrooms: 1
Primary bedroom
- Level: First
Bedroom
- Level: First
Bedroom
- Level: Second
Bathroom
- Level: First
Bathroom
- Level: Second
Bathroom
- Level: Second
Bonus room
- Level: Second
Breakfast room nook
- Level: First
Dining room
- Level: First
Foyer
- Level: First
Great room
- Level: First
Kitchen
- Level: First
Laundry
- Level: First
Heating
- Central, Gas, Multiple Heating Units
Cooling
- Central Air, Electric, Multi Units
Appliances
- Included: Double Oven, Dishwasher, Disposal, Gas Water Heater, Microwave, Plumbed For Ice Maker, Smooth Cooktop, Self Cleaning Oven
- Laundry: Washer Hookup, Dryer Hookup
Features
- Attic, Tray Ceiling(s), Double Vanity, Garden Tub/Roman Tub, High Ceilings, Jetted Tub, Pull Down Attic Stairs, Storage, Shutters, Separate Shower, Vaulted Ceiling(s), Walk-In Closet(s), Window Treatments, Kitchen Island
- Flooring: Carpet, Tile, Wood
- Doors: Insulated Doors
- Windows: Blinds, Double Pane Windows, Plantation Shutters
- Attic: Pull Down Stairs
- Number of fireplaces: 1
- Fireplace features: One, Gas Log, Outside
Interior area
- Total interior livable area: 2,863 sqft
Property
Parking
- Total spaces: 2
- Parking features: Attached, Garage
- Attached garage spaces: 2
Features
- Levels: Two
- Stories: 2
- Patio & porch: Covered, Porch
- Exterior features: Fence, IrrigationSprinklers, Outdoor Grill, Porch, Storage
- Pool features: In Ground, Pool, Salt Water, Pool Equipment
- Fencing: Privacy
Lot
- Size: 0.4 Acres
- Dimensions: 208 x 184 x 144 x 24
- Features: City Lot, Cul-De-Sac, Subdivision, Sprinklers In Ground
Details
- Additional structures: Storage
- Parcel number: 0804194001046.000
Construction
Type & style
- Home type: SingleFamily
- Architectural style: Two Story
- Property subtype: Single Family Residence
Materials
- Brick, Stone
- Foundation: Slab
- Roof: Ridge Vents
Condition
- New construction: No
- Year built: 2006
Utilities & green energy
- Sewer: Public Sewer
- Water: Public
- Utilities for property: Cable Available, Electricity Available, Natural Gas Available, High Speed Internet Available
Green energy
- Energy efficient items: Doors, Windows
Community & HOA
Community
- Security: Security System, Fire Alarm
- Subdivision: Lochshire
HOA
- Has HOA: Yes
- HOA fee: $450 annually
Location
- Region: Pike Road
Financial & listing details
- Price per square foot: $170/sqft
- Tax assessed value: $478,300
- Annual tax amount: $3,260
- Date on market: 7/13/2026
- Cumulative days on market: 88 days
- Listing terms: Cash,Conventional,FHA,VA Loan
Estimated market value
Not available
Estimated sales range
Not available
Not available
Price history
| Date | Event | Price |
|---|---|---|
| 9/10/2026 | Price change | $487,000-0.2%$170/sqft |
Source:  MAAR #588561 Report a problem MAAR #588561 Report a problem | ||
| 8/18/2026 | Price change | $488,000-2.2%$170/sqft |
Source: MAAR #588561 Report a problem | ||
| 7/13/2026 | Listed for sale | $499,000+26.3%$174/sqft |
Source: MAAR #588561 Report a problem | ||
| 9/2/2021 | Sold | $395,000-1%$138/sqft |
Source: Public Record Report a problem | ||
| 7/18/2021 | Pending sale | $399,000$139/sqft |
Source: Owner Report a problem | ||
| 7/17/2021 | Listed for sale | $399,000+5.4%$139/sqft |
Source: Owner Report a problem | ||
| 2/28/2021 | Listing removed | -- |
Source: Owner Report a problem | ||
| 5/21/2020 | Listing removed | $378,500$132/sqft |
Source: Owner Report a problem | ||
| 5/3/2020 | Price change | $378,500-0.4%$132/sqft |
Source: Owner Report a problem | ||
| 4/18/2020 | Price change | $379,999-0.4%$133/sqft |
Source: Owner Report a problem | ||
| 4/13/2020 | Price change | $381,500-0.3%$133/sqft |
Source: Owner Report a problem | ||
| 4/4/2020 | Price change | $382,500-0.6%$134/sqft |
Source: Owner Report a problem | ||
| 3/30/2020 | Listed for sale | $385,000+4.1%$134/sqft |
Source: Owner Report a problem | ||
| 3/30/2020 | Listing removed | $2,800$1/sqft |
Source: Owner Report a problem | ||
| 2/4/2020 | Listed for rent | $2,800$1/sqft |
Source: Owner Report a problem | ||
| 6/28/2019 | Sold | $370,000-2.5%$129/sqft |
Source: Public Record Report a problem | ||
| 5/14/2019 | Pending sale | $379,500$133/sqft |
Source: CENTURY 21 Southern Star #451187 Report a problem | ||
| 5/8/2019 | Listed for sale | $379,500$133/sqft |
Source: Century 21 Southern Star #451187 Report a problem | ||
Public tax history
| Year | Property taxes | Tax assessment |
|---|---|---|
| 2025 | $3,260 +5.9% | $47,840 +5.8% |
| 2024 | $3,078 +1.8% | $45,200 +1.8% |
| 2023 | $3,024 +50.6% | $44,420 +8.4% |
| 2022 | $2,008 -47.3% | $40,980 |
| 2021 | $3,811 +3.7% | -- |
| 2020 | $3,674 | $73,480 |
| 2019 | -- | -- |
| 2018 | $1,562 +14.3% | $32,060 -53.8% |
| 2017 | $1,367 | $69,340 +107.9% |
| 2014 | $1,367 -6.4% | $33,350 +0.4% |
| 2013 | $1,460 | $33,230 |
| 2011 | -- | -- |
Find assessor info on the county website
Monthly payment
Est. payment
Payment breakdown
Explore the cost of this home by adjusting the details. Changes won't be saved.Climate risks
Neighborhood: 36064
Nearby schools
Schools provided by the listing agent
- Elementary: Pike Road School
- Middle: Pike Road School,
- High: Pike Road High School
Source: MAAR. This data may not be complete. We recommend contacting the local school district to confirm school assignments for this home.

Similar homes
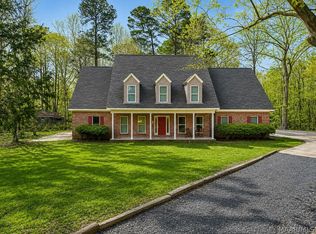
- $450,0004 bd4 ba2.7k sqft134 Laurelwood Dr, Pike Road, AL 36064For Sale
 MLS ID #584174, Ikrame Nali, Nali Realty Group. MAAR
 - $424,9004 bd3 ba2.4k sqft9573 Lochworth Ct, Pike Road, AL 36064For Sale
 MLS ID #587947, Regena S. Hill, ARC Realty. MAAR
 - $530,0005 bd4 ba4.2k sqft70 Grace Chapel Trl, Pike Road, AL 36064For Sale
 MLS ID #590116, Jason Head, Regional Property Group, LLC.. MAAR
 - $589,0004 bd4 ba3.3k sqft1000 Merrywood Dr, Pike Road, AL 36064For Sale
 MLS ID #588102, Robin Davies, Realty Connection. MAAR
