This beautiful home, named the Avondale, was the 2021 Greater Montgomery Home Builders Association Ideal Home by Farrior Homes. A beautiful double-door entry welcomes you into the open plan family room, dining and kitchen. Beautiful brick fireplace with custom hand hewn white oak mantel and remote control gas logs The timeless kitchen, custom-designed by Diana Warner Home, is beautiful and functional with an abundance of custom cabinetry, a work island & designer details like a pot filler and House of Rohl unlacquered brass faucet. The half bath features textured wallpaper by Farrow & Ball. The oversized first-floor owner's suite is a peaceful retreat and leads into a luxurious bath with dual vanities, free standing tub & large shower with frameless door! Laundry room includes custom tile flooring design along with ample custom cabinetry, a sink and quartz countertops. Large drop station with hooks and individual lockers is right off the backdoor. Upstairs there are 3 bedrooms, 2 full baths, a sitting room & walk-in attic storage spaces! A 2-car carport with additional parking pad and storage room and golf cart parking area complete the plan! Tech upgrades such as touchscreen panel and video doorbell, back porch surround sound speakers, whole house wired with Nexia compatibility in mind. Don't miss the thoughtful details throughout like Kyle glass knobs with a collins trim and Monte Carlo style living room fan.
The Waters neighborhood offers World-class fishing, boating, 2 pools, 5 tennis courts, 2 pickleball courts, beach, dog park, town square, fire pit, soccer field, playborhood hill, bocce ball, pavilions, sport court, gaga pit, kayaking, canoeing, playgrounds, parks, Trail to Education (trail to school) & much more. 2.5 miles off I-85, Exit 16 & less than 15 min. to The Shops at Pike Road & Montgomery’s Chantilly Pkwy. Zoned for Pike Road Schools, K4-12th grade.
Call to visit this amazing home today!
For sale
Price cut: $25K (5/20)
$574,999
121 Hillbrook Dr, Pike Road, AL 36064
4beds
2,664sqft
:
Get pre-qualified$3,597/mo
Single Family Residence
Built in 2021
5,662 Square Feet Lot
$565,500 Zestimate®
$216/sqft
$177/mo HOA
What's special
Work islandFree standing tubRemote control gas logsGolf cart parking areaWalk-in attic storage spacesAbundance of custom cabinetryBeautiful double-door entry
- 223 days |
- 143 |
- 3 |
Zillow last checked:
Listing updated:
Listed by:
Emily Dees 334-213-2532,
ARC Realty
Source: MAAR,MLS#: 582216 Originating MLS: Montgomery Area Association Of Realtors
Originating MLS: Montgomery Area Association Of RealtorsFacts & features
Interior
Bedrooms & bathrooms
- Bedrooms: 4
- Bathrooms: 4
- Full bathrooms: 3
- 1/2 bathrooms: 1
Primary bedroom
- Level: First
Bedroom
- Level: Second
Bedroom
- Level: Second
Bedroom
- Level: Second
Bathroom
- Level: First
Bathroom
- Level: Second
Bathroom
- Level: Second
Dining room
- Level: First
Half bath
- Level: First
Kitchen
- Level: First
Living room
- Level: First
Living room
- Level: Second
Utility room
- Level: First
Heating
- Heat Pump
Cooling
- Heat Pump
Appliances
- Included: Dishwasher, Gas Cooktop, Disposal, Gas Oven, Gas Water Heater, Microwave, Tankless Water Heater
- Laundry: Washer Hookup, Dryer Hookup
Features
- Separate Shower, Breakfast Bar, Kitchen Island, Pot Filler
- Flooring: Carpet, Tile, Wood
- Number of fireplaces: 1
- Fireplace features: One
Interior area
- Total interior livable area: 2,664 sqft
Property
Parking
- Total spaces: 2
- Parking features: Attached Carport, Driveway
- Carport spaces: 2
Features
- Levels: Two
- Stories: 2
- Patio & porch: Porch
- Exterior features: Porch
- Pool features: Community, Pool
Lot
- Size: 5,662 Square Feet
- Dimensions: 46 x 120
- Features: City Lot
Details
- Parcel number: 08 07 26 0 015 002.000
Construction
Type & style
- Home type: SingleFamily
- Architectural style: Two Story
- Property subtype: Single Family Residence
Materials
- Fiber Cement
Condition
- New Construction
- New construction: No
- Year built: 2021
Details
- Builder model: The Avondale
- Builder name: Farrior Homes
Utilities & green energy
- Sewer: Public Sewer
- Water: Public
- Utilities for property: Cable Available, Electricity Available, Natural Gas Available, High Speed Internet Available
Community & HOA
Community
- Features: Pool
- Security: Fire Alarm
- Subdivision: The Waters
HOA
- Has HOA: Yes
- Services included: See Agent
- HOA fee: $532 quarterly
Location
- Region: Pike Road
Financial & listing details
- Price per square foot: $216/sqft
- Tax assessed value: $478,800
- Annual tax amount: $2,978
- Date on market: 12/13/2025
- Cumulative days on market: 223 days
- Listing terms: Cash,Conventional,FHA,VA Loan
- Road surface type: Paved
Estimated market value
$565,500
$537,000 - $594,000
$2,912/mo
Price history
| Date | Event | Price |
|---|---|---|
| 5/20/2026 | Price change | $574,999-4.2%$216/sqft |
Source:  MAAR #582216 Report a problem MAAR #582216 Report a problem | ||
| 12/13/2025 | Listed for sale | $599,999+22.7%$225/sqft |
Source: MAAR #582216 Report a problem | ||
| 12/3/2021 | Sold | $489,000+789.1%$184/sqft |
Source: Public Record Report a problem | ||
| 2/5/2021 | Sold | $55,000$21/sqft |
Source: Public Record Report a problem | ||
Public tax history
| Year | Property taxes | Tax assessment |
|---|---|---|
| 2025 | $2,978 -3.6% | $47,880 -3.6% |
| 2024 | $3,090 +6.1% | $49,680 +6.1% |
| 2023 | $2,913 -27.3% | $46,840 -41.5% |
| 2022 | $4,006 +472.3% | $80,120 |
| 2021 | $700 | -- |
| 2020 | $700 | $14,000 |
| 2019 | $700 | -- |
| 2018 | $700 | $14,000 |
Find assessor info on the county website
Monthly payment
Est. payment
Payment breakdown
Explore the cost of this home by adjusting the details. Changes won't be saved.Climate risks
Neighborhood: 36064
Nearby schools
GreatSchools rating
- 9/10Pike Road Elementary SchoolGrades: PK-3Distance: 0.8 mi
- 10/10Pike Road Jr High SchoolGrades: 7-8Distance: 4.9 mi
- 6/10Pike Road High SchoolGrades: 9-12Distance: 4.9 mi
Schools provided by the listing agent
- Elementary: Pike Road School
- Middle: Pike Road School,
- High: Pike Road High School
Source: MAAR. This data may not be complete. We recommend contacting the local school district to confirm school assignments for this home.
- $460,0004 bd2 ba2k sqft125 Hillbrook Dr, Pike Road, AL 36064Sold
- $545,0004 bd3 ba2.3k sqft130 Forest Glen Dr, Pike Road, AL 36064Sold
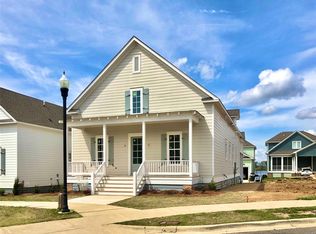
- $489,0004 bd3 ba2.5k sqft117 Hillbrook Dr, Pike Road, AL 36064Off Market
- $419,8003 bd3 ba2.1k sqft129 Hillbrook Dr, Pike Road, AL 36064Off Market
- $625,0005 bd6 ba3.6k sqft154 Forest Glen Dr, Pike Road, AL 36064Sold
- $490,0002 bd2 ba2k sqft120 Hillbrook Dr, Pike Road, AL 36064Sold
- $429,5003 bd3 ba2.1k sqft133 Hillbrook Dr, Pike Road, AL 36064Off Market
- $531,700-- bd2 ba2.7k sqft146 Forest Glen Dr, Pike Road, AL 36064Off Market
A local agent can set up tours, give advice and negotiate with sellers.
Similar homes
- $565,0005 bd4 ba2.8k sqft112 Woodridge Ave, Pike Road, AL 36064For Sale
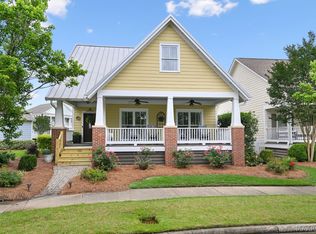 MLS ID #587136, Greg Adams, Lake Homes Realty of Cntrl Al.. MAAR
 - $499,0004 bd4 ba2.8k sqft9612 Chobham Ct, Pike Road, AL 36064For Sale
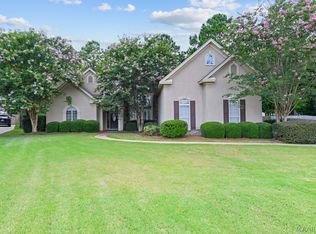 MLS ID #588561, Paige Mock, ARC Realty. MAAR
 - $539,0004 bd3 ba3k sqft9238 Crescent Lodge Dr, Pike Road, AL 36064For Sale
 MLS ID #587021, Scott Koo, Scott Koo Realty. MAAR
 - $439,0004 bd3 ba2.2k sqft87 Double Oak Ave, Pike Road, AL 36064For Sale
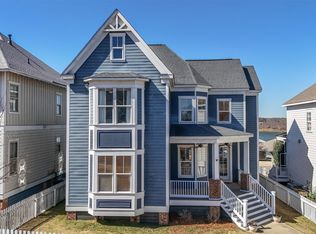 MLS ID #583947, Beth Poundstone, ARC Realty. MAAR
 - $599,9005 bd4 ba3.1k sqft254 Crosslake Way, Pike Road, AL 36064New ConstructionMAAR
- $530,0004 bd3 ba3.1k sqft422 Setter Trl, Pike Road, AL 36064For SaleMLS ID #588387, Tammitha Prince, Capital Rlty Grp River Region. MAAR
- $579,9005 bd6 ba3.7k sqft91 Mullis Creek Dr, Pike Road, AL 36064For SaleMLS ID #585405, Rhonda Dismukes, DL Realty. MAAR
- $545,0005 bd4 ba3.1k sqft462 Setter Trl, Pike Road, AL 36064For SaleMLS ID #587032, Leah Jones, Real Broker, LLC.. MAAR
- $405,0003 bd3 ba2.2k sqft118 Forest Glen Dr, Pike Road, AL 36064For SaleMLS ID #584728, Jeff Dickey, New Waters Realty LLC. MAAR
- $749,9004 bd4 ba3.1k sqft71 Crescent Park, Pike Road, AL 36064For SaleMLS ID #587877, Jeff Dickey, New Waters Realty LLC. MAAR
- $625,0004 bd3 ba2.9k sqft422 Foxhall Rd, Pike Road, AL 36064For SaleMLS ID #586852, Sherry Weeks, ERA Weeks & Browning Realty. MAAR
- $475,0004 bd4 ba3.3k sqft791 Chaseway Dr, Pike Road, AL 36064For SaleMLS ID #585653, Evan Taylor, New Waters Realty LLC. MAAR
- $499,0004 bd4 ba3k sqft9144 Crescent Lodge Dr, Pike Road, AL 36064For SaleMLS ID #586290, Britt Dowling, Real Broker, LLC.. MAAR
- $675,0005 bd4 ba3.3k sqft8901 Crescent Lodge Dr, Pike Road, AL 36064For SaleMLS ID #587781, Davis J. Bull, Real Broker, LLC.. MAAR
- $430,0003 bd3 ba2.3k sqft47 Chapel Hill St, Pike Road, AL 36064For SaleMLS ID #586315, Rebecca McDonald, Partners Realty. MAAR
- $295,0004 bd3 ba2.1k sqft160 Avenue Of The Orchards, Pike Road, AL 36064For SaleMLS ID #588493, Jaquon Robinson, Norluxe Realty Montgomery. MAAR
- $305,0005 bd3 ba2.5k sqft196 Cider St, Pike Road, AL 36064For SaleMLS ID #583576, Callie Hincy, Bell & Corwin, Inc.. MAAR
- $429,0004 bd3 ba2.4k sqft9573 Lochworth Ct, Pike Road, AL 36064For SaleMLS ID #587947, Regena S. Hill, ARC Realty. MAAR
- $425,0003 bd2 ba1.9k sqft88 Bright Spot St, Pike Road, AL 36064For SaleMLS ID #588196, Andrew Gerachis, New Waters Realty LLC. MAAR
- $379,9003 bd3 ba2.2k sqft95 Chapel Hill St, Pike Road, AL 36064For SaleMLS ID #581860, Andrew Gerachis, New Waters Realty LLC. MAAR
