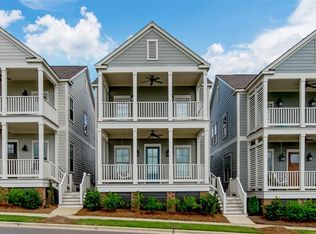
NEW PRICE UNDER $500K ON THIS CORNER LOT BEAUTY! Welcome to life at The Waters in the Town of Pike Road, where thoughtful design, flexible living spaces, and unmatched community amenities come together beautifully. Situated on a desirable corner lot, this former model home has been meticulously maintained and offers a floor plan that is both functional and inviting. Hardwood flooring flows throughout the main level, creating a warm and seamless foundation for everyday living. The home features three spacious bedrooms plus a generous loft that provides the perfect secondary living area, media space, or home office. The loft and one of the upstairs bedrooms both enjoy direct access to the upper front porch, creating a charming extension of the living space and a peaceful place to unwind while taking in the surrounding streetscape. The primary suite is privately tucked away, offering a true retreat complete with a large walk-in shower, freestanding soaking tub, and an elegant bath design that feels spa-inspired. Quartz countertops are featured throughout the home, elevating every space with timeless style and durability. Designed with convenience in mind, the drop zone includes additional shelving for effortless organization, while a large closet just off the laundry room provides exceptional storage. A rare and valuable addition is the separate studio apartment, ideal for guests, multigenerational living, or potential rental income. The apartment includes a small kitchen and a full bath, offering independence and flexibility without compromising comfort. Outside, the carport provides attached storage along with covered golf cart parking, perfectly suited for The Waters lifestyle. You’ll enjoy access to lakes for boating and fishing, resort-style pools, parks and green spaces, pickleball and tennis courts, and scenic trails—including golf cart access to Pike Road Elementary School. This is more than a home; it’s an opportunity to experience a sought after community.
Under contract
$499,000
182 Northlake St, Pike Road, AL 36064
4beds
2,618sqft
Single Family Residence
Built in 2017
3,484 Square Feet Lot
$482,300 Zestimate®
$191/sqft
$186/mo HOA
What's special
Three spacious bedroomsFreestanding soaking tubCorner lotLarge walk-in shower
- 237 days
- 138
- 4
Zillow last checked:
Listing updated:
Listed by:
Jeff Dickey 334-272-3200,
New Waters Realty LLC,
Jennifer Akridge 334-272-3200,
New Waters Realty LLC
Source: MAAR,MLS#: 583863 Originating MLS: Montgomery Area Association Of Realtors
Originating MLS: Montgomery Area Association Of RealtorsFacts & features
Interior
Bedrooms & bathrooms
- Bedrooms: 4
- Bathrooms: 4
- Full bathrooms: 3
- 1/2 bathrooms: 1
Primary bedroom
- Level: First
Bedroom
- Level: Second
Bedroom
- Level: Second
Bathroom
- Level: First
Bathroom
- Level: Second
Bathroom
- Level: Second
Dining room
- Level: First
Other
- Description: large open room could be used as 4th bedroom, kitchenette and full bath
- Level: Second
Half bath
- Level: First
Kitchen
- Level: First
Living room
- Level: First
Loft
- Level: Second
Utility room
- Level: First
Heating
- Central, Gas, Multiple Heating Units
Cooling
- Heat Pump, Multi Units
Appliances
- Included: Dishwasher, Disposal, Gas Range, Gas Water Heater, Microwave, Plumbed For Ice Maker, Range Hood, Tankless Water Heater
- Laundry: Washer Hookup, Dryer Hookup
Features
- Double Vanity, Garden Tub/Roman Tub, High Ceilings, Pull Down Attic Stairs, Separate Shower, Walk-In Closet(s), Window Treatments, Kitchen Island, Programmable Thermostat
- Flooring: Carpet, Tile, Wood
- Windows: Double Pane Windows, Window Treatments
- Attic: Pull Down Stairs
- Fireplace features: None
Interior area
- Total interior livable area: 2,618 sqft
Property
Parking
- Total spaces: 2
- Parking features: Detached Carport
- Carport spaces: 2
Features
- Levels: Two
- Stories: 2
- Patio & porch: Balcony, Covered, Porch, Screened
- Exterior features: Balcony, Porch, Storage
- Pool features: Community, Pool
Lot
- Size: 3,484 Square Feet
- Dimensions: 36 x 100
- Features: City Lot, Corner Lot, Subdivision
Details
- Additional structures: Storage
- Parcel number: 0806230001009.000
Construction
Type & style
- Home type: SingleFamily
- Architectural style: Two Story
- Property subtype: Single Family Residence
Materials
- Fiber Cement
Condition
- New construction: No
- Year built: 2017
Utilities & green energy
- Sewer: Public Sewer
- Water: Public
- Utilities for property: Cable Available, Electricity Available, Natural Gas Available, High Speed Internet Available
Green energy
- Energy efficient items: Windows
Community & HOA
Community
- Features: Pool
- Security: Fire Alarm
- Subdivision: The Waters
HOA
- Has HOA: Yes
- Services included: See Agent
- HOA fee: $559 quarterly
Location
- Region: Pike Road
Financial & listing details
- Price per square foot: $191/sqft
- Tax assessed value: $430,000
- Annual tax amount: $2,673
- Date on market: 3/3/2026
- Cumulative days on market: 238 days
- Listing terms: Cash,Conventional,FHA,VA Loan
- Road surface type: Paved
Estimated market value
$482,300
$458,000 - $506,000
$2,938/mo
Price history
| Date | Event | Price |
|---|---|---|
| 10/12/2026 | Contingent | $499,000$191/sqft |
Source:  MAAR #583863 Report a problem MAAR #583863 Report a problem | ||
| 6/14/2026 | Price change | $499,000-5.7%$191/sqft |
Source: MAAR #583863 Report a problem | ||
| 3/3/2026 | Listed for sale | $529,000+37.1%$202/sqft |
Source: MAAR #583863 Report a problem | ||
| 1/22/2020 | Sold | $385,900$147/sqft |
Source: Public Record Report a problem | ||
| 12/20/2019 | Listed for sale | $385,900+0.4%$147/sqft |
Source: ARC Realty #467076 Report a problem | ||
| 8/7/2018 | Sold | $384,500$147/sqft |
Source: Public Record Report a problem | ||
Public tax history
| Year | Property taxes | Tax assessment |
|---|---|---|
| 2025 | $2,673 -3.6% | $43,000 -3.5% |
| 2024 | $2,771 +7.5% | $44,580 +7.5% |
| 2023 | $2,578 +46.4% | $41,480 +15.2% |
| 2022 | $1,760 +6.5% | $36,020 |
| 2021 | $1,652 +0.5% | -- |
| 2020 | $1,644 +3.6% | $33,700 |
| 2019 | $1,587 -48% | -- |
| 2018 | $3,054 | $61,080 |
Find assessor info on the county website
Monthly payment
Est. payment
Payment breakdown
Explore the cost of this home by adjusting the details. Changes won't be saved.Climate risks
Neighborhood: 36064
Nearby schools
Schools provided by the listing agent
- Elementary: Pike Road School
- Middle: Pike Road School,
- High: Pike Road High School
Source: MAAR. This data may not be complete. We recommend contacting the local school district to confirm school assignments for this home.
Similar homes
- $599,9004 bd4 ba3.3k sqft8318 Young Xing, Montgomery, AL 36116For Sale
 MLS ID #587093, Karleagh Simonton, Dalton Wade, Inc.. MAAR
 - $574,9994 bd4 ba2.6k sqft121 Hillbrook Dr, Pike Road, AL 36064For Sale
 MLS ID #582216, Emily Dees, ARC Realty. MAAR
 - $549,0004 bd4 ba2.7k sqft144 Hillbrook Dr, Pike Road, AL 36064For Sale
 MLS ID #589593, Jeff Dickey, New Waters Realty LLC. MAAR
 - $469,0003 bd2 ba2k sqft153 Hillbrook Dr, Pike Road, AL 36064For Sale
 MLS ID #589986, Emily Blossom, New Waters Realty LLC. MAAR
