SELLER OFFERING A 2-YEAR / 2% TEMPORARY RATE BUYDOWN FOR QUALIFIED BUYERS THROUGH ALEXANDRA SMITH AT FAIRWAY MORTGAGE!
MOVE-IN READY! Welcome to 9348 Charley Lane, a beautifully designed Rosewood floor plan situated on one of Jubilee’s largest and most desirable homesites—nearly half an acre with no rear neighbors. Thoughtfully designed for both everyday living and entertaining, this home offers 5 bedrooms, 3 full bathrooms, and a versatile flex room with an ideal layout for growing families, guests, or a home office.
The main level features four bedrooms and two full bathrooms, while the second floor offers a private fifth bedroom, full bathroom, and spacious flex room. The open-concept living area flows seamlessly into a well-appointed kitchen featuring granite countertops, a large island, soft-close cabinetry and drawers, and plenty of workspace.
Additional highlights include 2" faux wood blinds throughout, a security system with window sensors, energy-efficient spray foam insulation, custom front and rear gutters, an extended 200-square-foot patio, and a covered rear porch complete with ceiling fan. The fully fenced backyard offers dual-gate access and an abundance of space to enjoy the privacy of this premium homesite.
With thoughtful upgrades, generous living space, and a move-in-ready condition, 9348 Charley Lane offers the opportunity to enjoy a newer home on an exceptional lot without waiting for new construction. Schedule your private showing today.
For sale
$437,000
9348 Charley Ln, Montgomery, AL 36117
5beds
2,750sqft
Single Family Residence
Built in 2024
0.41 Acres Lot
$430,800 Zestimate®
$159/sqft
$42/mo HOA
What's special
Large islandPlenty of workspaceSoft-close cabinetry and drawersGenerous living spaceGranite countertops
- 19 days
- 300
- 17
Likely to sell faster than
Zillow last checked:
Listing updated:
Listed by:
Davis J. Bull 855-450-0442,
Real Broker, LLC.
Source: MAAR,MLS#: 590528 Originating MLS: Montgomery Area Association Of Realtors
Originating MLS: Montgomery Area Association Of RealtorsFacts & features
Interior
Bedrooms & bathrooms
- Bedrooms: 5
- Bathrooms: 3
- Full bathrooms: 3
Heating
- Central, Gas
Cooling
- Attic Fan, Central Air, Ceiling Fan(s), Electric
Appliances
- Included: Dishwasher, Gas Cooktop, Disposal, Gas Oven, Microwave Hood Fan, Microwave, Tankless Water Heater
- Laundry: Washer Hookup, Dryer Hookup
Features
- Attic, Tray Ceiling(s), Carbon Monoxide Detector, Double Vanity, Garden Tub/Roman Tub, High Ceilings, Linen Closet, Pull Down Attic Stairs, Storage, Separate Shower, Vaulted Ceiling(s), Walk-In Closet(s), Window Treatments, Breakfast Bar, Programmable Thermostat
- Flooring: Carpet, Plank, Tile, Vinyl
- Windows: Blinds, Double Pane Windows
- Attic: Pull Down Stairs
- Number of fireplaces: 1
- Fireplace features: One, Gas, Ventless
Interior area
- Total interior livable area: 2,750 sqft
Property
Parking
- Total spaces: 2
- Parking features: Attached, Driveway, Garage
- Attached garage spaces: 2
Features
- Levels: One and One Half
- Patio & porch: Covered, Patio, Porch
- Exterior features: Covered Patio, Fully Fenced, Fence, Porch, Patio
- Pool features: None
- Fencing: Full,Privacy
Lot
- Size: 0.41 Acres
- Dimensions: 54 x 235 x 115 x 204
- Features: City Lot
Details
- Parcel number: 1602030200009.000
Construction
Type & style
- Home type: SingleFamily
- Property subtype: Single Family Residence
Materials
- Brick, HardiPlank Type, Foam Insulation
- Foundation: Slab
Condition
- New construction: No
- Year built: 2024
Details
- Builder model: Rosewood
- Builder name: Stone Martin Builders
Utilities & green energy
- Sewer: Public Sewer
- Water: Public
- Utilities for property: Cable Available, Electricity Available, Natural Gas Available, High Speed Internet Available
Green energy
- Energy efficient items: Insulation, Windows
Community & HOA
Community
- Security: Security System, Fire Alarm
- Subdivision: Jubilee
HOA
- Has HOA: Yes
- HOA fee: $500 annually
Location
- Region: Montgomery
Financial & listing details
- Price per square foot: $159/sqft
- Tax assessed value: $404,500
- Annual tax amount: $1,921
- Date on market: 9/22/2026
- Cumulative days on market: 166 days
- Listing terms: Cash,Conventional,FHA,VA Loan
Estimated market value
$430,800
$409,000 - $452,000
$2,684/mo
Price history
| Date | Event | Price |
|---|---|---|
| 9/22/2026 | Listed for sale | $437,000-1.8%$159/sqft |
Source:  MAAR #590528 Report a problem MAAR #590528 Report a problem | ||
| 9/22/2026 | Listing removed | $445,000$162/sqft |
Source: EXIT Realty broker feed #587850 Report a problem | ||
| 8/26/2026 | Price change | $445,000-0.9%$162/sqft |
Source: MAAR #587850 Report a problem | ||
| 6/25/2026 | Listed for sale | $448,900+2%$163/sqft |
Source: MAAR #587850 Report a problem | ||
| 6/15/2026 | Listing removed | $439,900$160/sqft |
Source: MAAR #585867 Report a problem | ||
| 6/2/2026 | Price change | $439,900-2%$160/sqft |
Source: MAAR #585867 Report a problem | ||
| 4/20/2026 | Listed for sale | $449,000+10.1%$163/sqft |
Source: MAAR #585867 Report a problem | ||
| 9/5/2024 | Sold | $407,736+651.6%$148/sqft |
Source: Public Record Report a problem | ||
| 5/23/2024 | Sold | $54,250$20/sqft |
Source: Public Record Report a problem | ||
Public tax history
| Year | Property taxes | Tax assessment |
|---|---|---|
| 2025 | $1,921 +273.7% | $40,460 +281.7% |
| 2024 | $514 | $10,600 |
| 2023 | $514 | $10,600 |
Find assessor info on the county website
Monthly payment
Est. payment
Payment breakdown
Explore the cost of this home by adjusting the details. Changes won't be saved.Climate risks
Neighborhood: 36117
Nearby schools
Schools provided by the listing agent
- Elementary: Wilson Elementary School
- Middle: Carr Middle School,
- High: Park Crossing High School
Source: MAAR. This data may not be complete. We recommend contacting the local school district to confirm school assignments for this home.
Similar homes
- from $419,6995 bd3 ba2.7k sqftRosewood Plan, Jubilee, Montgomery, AL 36117New Construction
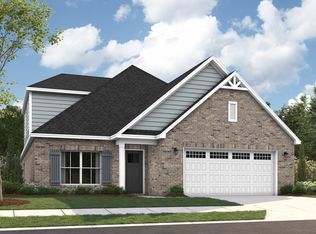 Stone Martin Builders
 - from $409,4995 bd3 ba2.6k sqftOverton Plan, Jubilee, Montgomery, AL 36117New Construction
 Stone Martin Builders
 - $449,9004 bd3 ba2.3k sqft9055 Chastain Park Dr, Montgomery, AL 36117New Construction
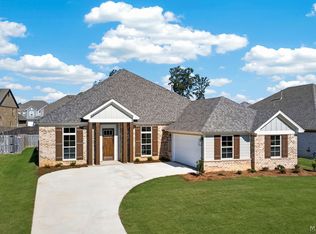 MAAR
MAAR - from $392,1994 bd3 ba2.3k sqftKinkade Plan, Jubilee, Montgomery, AL 36117New Construction
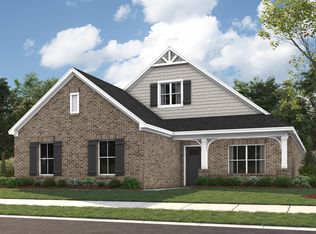 Stone Martin Builders
