Enjoy mile-long sunset views of 200-acre Lake Cameron from the back deck of this 3400+ sf 5 bed, 4 ½ bath home. Nestled at the base of The Chapel on one of the Waters’ most iconic streets, this nearly 1/3 acre property provides unrivaled views of The Waters community while providing the outdoor space, floor plan flexibility and comfort that few other properties can rival. Freshly painted and with feature lighting and custom trims throughout, you will appreciate the elegance of features such as the formal dining room with wainscotting and feature lighting; great room accented with a stone-faced fireplace and reclaimed timber mantle; custom window trim; breakfast area overlooking both a screened porch/open deck and large fenced back yard; kitchen office with desk and floor-to-ceiling bookcases others can only dream about; and a primary suite with feature tray ceiling and bathroom suite that simply pampers you. Oh, and don’t forget the gigantic in-law suite with ensuite bath – all on the FIRST floor! Upstairs, 3 bedrooms and 2 baths are anchored by a 15’ x 22’ family room. Each bedroom features walk-in closets, custom lighting and fans and televisions. Storage is plentiful with two attic areas, first and second floor hall closets, and kitchen, laundry and in-law suite with generous cabinetry. Additional attic storage can be found in the garage. The front porch offers views of The Chapel and the pageantry of street life in The Waters. The rear deck and screened porch provide views of the lake from high on Chapel hill. Two separately fenced areas (one with a 6’ tall privacy fence) in the back yard provide for a variety of outdoor activities. Seller reserves right to approve Purchaser's lender.
For sale
$700,000
20 Chapel Hill St, Pike Road, AL 36064
5beds
3,441sqft
Single Family Residence
Built in 2014
0.29 Acres Lot
$668,100 Zestimate®
$203/sqft
$186/mo HOA
What's special
Freshly paintedBack deckCustom trims throughoutCustom window trimFeature lighting
- 59 days
- 289
- 18
Zillow last checked:
Listing updated:
Listed by:
Jessica Powell 334-272-3200,
New Waters Realty LLC,
Andrew Gerachis 334-272-3200,
New Waters Realty LLC
Source: MAAR,MLS#: 589421 Originating MLS: Montgomery Area Association Of Realtors
Originating MLS: Montgomery Area Association Of RealtorsFacts & features
Interior
Bedrooms & bathrooms
- Bedrooms: 5
- Bathrooms: 5
- Full bathrooms: 4
- 1/2 bathrooms: 1
Primary bedroom
- Level: First
Bedroom
- Level: Second
Bedroom
- Level: Second
Bedroom
- Level: Second
Bathroom
- Level: First
Bathroom
- Level: First
Bathroom
- Level: Second
Bathroom
- Level: Second
Dining room
- Level: First
Eat in kitchen
- Level: First
Family room
- Level: Second
Great room
- Level: First
Half bath
- Level: First
Other
- Level: First
Laundry
- Level: First
Heating
- Central, Gas, Multiple Heating Units
Cooling
- Central Air, Ceiling Fan(s), Electric, Multi Units
Appliances
- Included: Dishwasher, Disposal, Gas Range, Gas Water Heater, Microwave Hood Fan, Microwave, Plumbed For Ice Maker
- Laundry: Washer Hookup, Dryer Hookup
Features
- Attic, Tray Ceiling(s), Double Vanity, Garden Tub/Roman Tub, High Ceilings, Pull Down Attic Stairs, Storage, Shutters, Separate Shower, Vaulted Ceiling(s), Walk-In Closet(s), Window Treatments, Breakfast Bar, Kitchen Island
- Flooring: Carpet, Tile, Wood
- Doors: Insulated Doors
- Windows: Double Pane Windows, Plantation Shutters, Tinted Windows, Window Treatments
- Attic: Pull Down Stairs
- Number of fireplaces: 1
- Fireplace features: One, Gas Log
Interior area
- Total interior livable area: 3,441 sqft
Property
Parking
- Total spaces: 2
- Parking features: Detached, Garage
- Garage spaces: 2
Features
- Levels: Two
- Stories: 2
- Patio & porch: Covered, Deck, Porch, Screened
- Exterior features: Deck, Fence, Irrigation Sprinklers, Porch, Storage
- Pool features: Community, Pool
- Fencing: Partial,Privacy
- Has view: Yes
- View description: Water
- Has water view: Yes
- Water view: Water
Lot
- Size: 0.29 Acres
- Features: City Lot, Rolling Slope, Sprinklers In Ground
- Topography: Rolling
Details
- Additional structures: Storage
- Parcel number: 0807260000019.009
Construction
Type & style
- Home type: SingleFamily
- Architectural style: Two Story
- Property subtype: Single Family Residence
Materials
- Fiber Cement, Foam Insulation
Condition
- New construction: No
- Year built: 2014
Utilities & green energy
- Sewer: Public Sewer
- Water: Public
- Utilities for property: Electricity Available, Natural Gas Available, High Speed Internet Available
Green energy
- Energy efficient items: Doors, Insulation, Solar Screens, Windows
Community & HOA
Community
- Features: Pool
- Security: Security System, Fire Alarm
- Subdivision: The Waters
HOA
- Has HOA: Yes
- Services included: See Agent
- HOA fee: $559 quarterly
Location
- Region: Pike Road
Financial & listing details
- Price per square foot: $203/sqft
- Tax assessed value: $644,400
- Annual tax amount: $4,014
- Date on market: 8/18/2026
- Cumulative days on market: 60 days
- Listing terms: Cash,Conventional,FHA,VA Loan
Estimated market value
$668,100
$635,000 - $702,000
$3,460/mo
Price history
| Date | Event | Price |
|---|---|---|
| 8/18/2026 | Listed for sale | $700,000+45.5%$203/sqft |
Source:  MAAR #589421 Report a problem MAAR #589421 Report a problem | ||
| 6/24/2015 | Sold | $481,085+437.5%$140/sqft |
Source: Public Record Report a problem | ||
| 5/29/2014 | Sold | $89,500$26/sqft |
Source: Public Record Report a problem | ||
Public tax history
| Year | Property taxes | Tax assessment |
|---|---|---|
| 2025 | $4,014 -3.7% | $64,460 -3.7% |
| 2024 | $4,170 +6.4% | $66,960 +6.4% |
| 2023 | $3,919 +67.5% | $62,940 +16.3% |
| 2022 | $2,340 | $54,140 |
| 2021 | -- | -- |
| 2020 | -- | $50,740 |
| 2019 | -- | -- |
| 2018 | $2,122 -6.4% | $49,120 -51.2% |
| 2017 | $2,267 +28.5% | $100,740 +571.6% |
| 2014 | $1,764 +161.4% | $15,000 |
| 2013 | $675 | $15,000 |
| 2011 | -- | -- |
Find assessor info on the county website
Monthly payment
Est. payment
Payment breakdown
Explore the cost of this home by adjusting the details. Changes won't be saved.Climate risks
Neighborhood: 36064
Nearby schools
Schools provided by the listing agent
- Elementary: Pike Road School
- Middle: Pike Road School,
- High: Pike Road High School
Source: MAAR. This data may not be complete. We recommend contacting the local school district to confirm school assignments for this home.
Similar homes
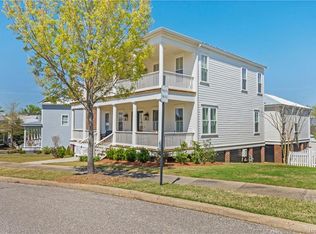
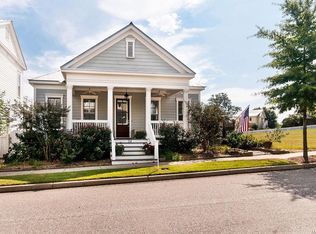
- $749,9004 bd4 ba3.1k sqft71 Crescent Park, Pike Road, AL 36064For Sale
 MLS ID #587877, Jeff Dickey, New Waters Realty LLC. MAAR
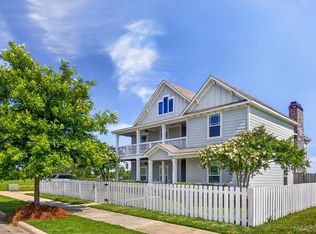
 - $499,9005 bd4 ba3.6k sqft230 Avenue Of The Orchards, Pike Road, AL 36064For Sale
 MLS ID #589425, Norman Schlemmer, ARC Realty. MAAR
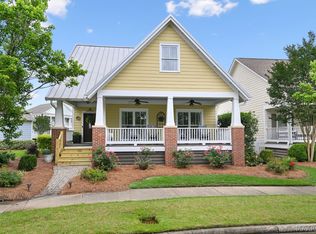
 - $549,0005 bd4 ba2.8k sqft112 Woodridge Ave, Pike Road, AL 36064For Sale
 MLS ID #587136, Greg Adams, Lake Homes Realty of Cntrl Al.. MAAR
 - $549,0004 bd4 ba2.7k sqft144 Hillbrook Dr, Pike Road, AL 36064For Sale
 MLS ID #589593, Jeff Dickey, New Waters Realty LLC. MAAR
