Welcome to 8901 Crescent Lodge Drive, where luxury, thoughtful design, and timeless craftsmanship come together in one of Pike Road's most sought-after communities, Woodland Creek. Recently refreshed with a complete interior repaint and professionally redesigned landscaping, this exceptional home is truly move-in ready.
Offering over 3,300 square feet, this 5-bedroom, 4-bath residence is filled with high-end upgrades and custom-inspired details rarely found at this price point. The open-concept floor plan was designed for both comfortable everyday living and effortless entertaining. Rich cedar beams, a striking fireplace, and elevated finishes create a warm yet sophisticated great room, while the chef's kitchen features an oversized island, double ovens, a gas cooktop, abundant cabinetry, and generous prep space.
The spacious primary suite offers a private retreat with dual walk-in closets and a spa-inspired bathroom featuring a soaking tub, oversized walk-in shower, and dual vanities. Upstairs, the fifth bedroom and full bath provide the flexibility for a guest suite, home office, media room, or private space for multigenerational living.
Additional custom touches include a functional mudroom with built-in storage, a spacious laundry room, and quality finishes throughout that give this home the feel of a nearly custom build without the time, expense, or uncertainty of building from the ground up.
Outside, the professionally landscaped yard creates beautiful curb appeal and inviting outdoor spaces to enjoy year-round. As a Woodland Creek resident, you'll also have access to resort-style amenities, including a community pool, clubhouse, playgrounds, and scenic walking trails. Conveniently located just minutes from Pike Road schools, East Montgomery shopping, dining, and I-85, this home delivers the perfect blend of luxury, convenience, and everyday comfort.
For sale
$675,000
8901 Crescent Lodge Dr, Pike Road, AL 36064
5beds
3,385sqft
:
Get pre-qualified$4,079/mo
Single Family Residence
Built in 2019
0.36 Acres Lot
$655,800 Zestimate®
$199/sqft
$65/mo HOA
What's special
Complete interior repaintBeautiful curb appealCustom-inspired detailsStriking fireplaceSoaking tubSpacious laundry roomDual walk-in closets
- 19 days |
- 1,342 |
- 55 |
Likely to sell faster than
Zillow last checked:
Listing updated:
Listed by:
Davis J. Bull 855-450-0442,
Real Broker, LLC.
Source: MAAR,MLS#: 587781 Originating MLS: Montgomery Area Association Of Realtors
Originating MLS: Montgomery Area Association Of RealtorsFacts & features
Interior
Bedrooms & bathrooms
- Bedrooms: 5
- Bathrooms: 4
- Full bathrooms: 4
Primary bedroom
- Level: First
Bedroom
- Level: First
Bedroom
- Level: First
Bedroom
- Level: First
Bathroom
- Level: First
Bathroom
- Level: Second
Bathroom
- Level: First
Bathroom
- Level: First
Bonus room
- Level: Second
Breakfast room nook
- Level: First
Dining room
- Level: First
Family room
- Level: First
Foyer
- Level: First
Kitchen
- Level: First
Laundry
- Level: First
Heating
- Central, Gas
Cooling
- Attic Fan, Central Air, Ceiling Fan(s), Electric
Appliances
- Included: Double Oven, Dishwasher, Gas Cooktop, Disposal, Gas Oven, Gas Water Heater, Microwave, Plumbed For Ice Maker, Refrigerator, Smooth Cooktop, Self Cleaning Oven, Dryer, Washer
- Laundry: Washer Hookup, Dryer Hookup
Features
- Double Vanity, High Ceilings, Pull Down Attic Stairs, Separate Shower, Walk-In Closet(s), Window Treatments, Kitchen Island, Programmable Thermostat
- Flooring: Carpet, Tile, Wood
- Windows: Blinds, Double Pane Windows, Window Treatments
- Attic: Pull Down Stairs
- Number of fireplaces: 1
- Fireplace features: One, Gas Starter
Interior area
- Total interior livable area: 3,385 sqft
Property
Parking
- Total spaces: 2.5
- Parking features: Attached, Garage, Garage Door Opener
- Attached garage spaces: 2.5
Features
- Levels: One and One Half
- Patio & porch: Covered, Patio
- Exterior features: Covered Patio, Fence, Sprinkler/Irrigation, Patio
- Pool features: Community, Pool
- Fencing: Privacy
Lot
- Size: 0.36 Acres
- Dimensions: 74 x 60 x 148 x 37 x 39 x 148
- Features: City Lot, Mature Trees, Subdivision, Sprinklers In Ground
Details
- Parcel number: 0809292000001.094
Construction
Type & style
- Home type: SingleFamily
- Property subtype: Single Family Residence
Materials
- Brick, HardiPlank Type, Stone
- Foundation: Slab
- Roof: Vented
Condition
- New Construction
- New construction: No
- Year built: 2019
Details
- Builder model: Sweetwater II Bonus
- Builder name: Lowder New Homes
Utilities & green energy
- Sewer: Public Sewer
- Water: Public
- Utilities for property: Electricity Available, Natural Gas Available, High Speed Internet Available
Green energy
- Energy efficient items: Windows
Community & HOA
Community
- Features: Pool
- Security: Fire Alarm
- Subdivision: Woodland Creek
HOA
- Has HOA: Yes
- Services included: Recreation Facilities
- HOA fee: $390 semi-annually
Location
- Region: Pike Road
Financial & listing details
- Price per square foot: $199/sqft
- Tax assessed value: $525,300
- Annual tax amount: $3,584
- Date on market: 7/6/2026
- Cumulative days on market: 20 days
- Listing terms: Cash,Conventional,FHA,VA Loan
Estimated market value
$655,800
$623,000 - $689,000
$3,419/mo
Price history
| Date | Event | Price |
|---|---|---|
| 7/6/2026 | Listed for sale | $675,000-0.7%$199/sqft |
Source:  MAAR #587781 Report a problem MAAR #587781 Report a problem | ||
| 11/26/2025 | Listing removed | $680,000$201/sqft |
Source: MAAR #579038 Report a problem | ||
| 8/25/2025 | Listed for sale | $680,000-2.2%$201/sqft |
Source: MAAR #579038 Report a problem | ||
| 3/8/2025 | Listing removed | $695,000$205/sqft |
Source: MAAR #566776 Report a problem | ||
| 2/7/2025 | Price change | $695,000-0.4%$205/sqft |
Source: MAAR #566776 Report a problem | ||
| 12/8/2024 | Price change | $697,500+0.4%$206/sqft |
Source: MAAR #566776 Report a problem | ||
| 11/19/2024 | Listed for sale | $695,000+6.9%$205/sqft |
Source: Owner Report a problem | ||
| 3/21/2024 | Sold | $650,000$192/sqft |
Source: Public Record Report a problem | ||
| 12/22/2023 | Sold | $650,000+81.6%$192/sqft |
Source: Public Record Report a problem | ||
| 5/24/2019 | Sold | $357,865+19.6%$106/sqft |
Source: Public Record Report a problem | ||
| 12/1/2017 | Sold | $299,319$88/sqft |
Source: Public Record Report a problem | ||
Public tax history
| Year | Property taxes | Tax assessment |
|---|---|---|
| 2025 | $3,584 -1.4% | $52,540 -0.2% |
| 2024 | $3,634 +6.1% | $52,660 +6.1% |
| 2023 | $3,424 +53.7% | $49,620 +11.4% |
| 2022 | $2,227 +8.6% | $44,540 |
| 2021 | $2,050 +31% | -- |
| 2020 | $1,565 +213% | $31,300 |
| 2019 | $500 | -- |
| 2018 | $500 +11.1% | $10,000 |
| 2017 | $450 | $10,000 |
| 2014 | $450 | $10,000 |
| 2013 | $450 | $10,000 |
| 2011 | -- | -- |
Find assessor info on the county website
Monthly payment
Est. payment
Payment breakdown
Explore the cost of this home by adjusting the details. Changes won't be saved.Climate risks
Neighborhood: 36064
Nearby schools
GreatSchools rating
- 9/10Pike Road Elementary SchoolGrades: PK-3Distance: 3.2 mi
- 10/10Pike Road Jr High SchoolGrades: 7-8Distance: 1.4 mi
- 6/10Pike Road High SchoolGrades: 9-12Distance: 1.4 mi
Schools provided by the listing agent
- Elementary: Pike Road School
- Middle: Pike Road School,
- High: Pike Road High School
Source: MAAR. This data may not be complete. We recommend contacting the local school district to confirm school assignments for this home.
- $625,700-- bd2 ba3.3k sqft9543 Crescent Lodge Dr, Pike Road, AL 36064Off Market
- $438,4004 bd3 ba2.5k sqft8907 Crescent Lodge Dr, Pike Road, AL 36064Off Market

- $358,3004 bd2 ba2.2k sqft9813 Black Cherry Ct, Pike Road, AL 36064Off Market

- $371,3003 bd2 ba2.3k sqft9819 Black Cherry Ct, Pike Road, AL 36064Off Market

- $454,5005 bd4 ba2.8k sqft9531 Crescent Lodge Dr, Pike Road, AL 36064Off Market
- $332,5003 bd1 ba2k sqft9807 Black Cherry Ct, Pike Road, AL 36064Off Market
- $353,1004 bd1 ba2.3k sqft9825 Black Cherry Ct, Pike Road, AL 36064Off Market
- $609,200-- bd3 ba3.3k sqft9542 Crescent Lodge Dr, Pike Road, AL 36064Off Market
A local agent can set up tours, give advice and negotiate with sellers.
Similar homes
- $675,0004 bd3 ba4.2k sqft8370 Timber Creek Dr, Pike Road, AL 36064For Sale
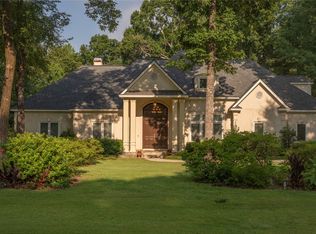 MLS ID #587911, Dale Walker, Mossy Oak Prop Al Land Crafter. MAAR
 - $539,0004 bd3 ba3k sqft9238 Crescent Lodge Dr, Pike Road, AL 36064For Sale
 MLS ID #587021, Scott Koo, Scott Koo Realty. MAAR
 - $739,9007 bd4 ba4k sqft547 Grand Ave, Pike Road, AL 36064For Sale
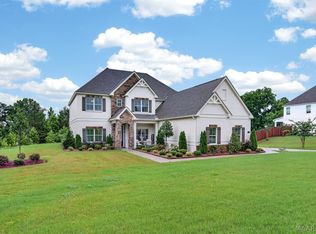 MLS ID #587962, Cassandra Crosby, New Waters Realty LLC. MAAR
 - $649,5005 bd4 ba4.5k sqft9134 Vaughn Rd, Pike Road, AL 36064For Sale
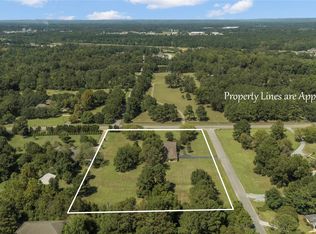 MLS ID #579808, Karen Phillips, Trinity Real Estate Group, LLC. MAAR
 - $499,0004 bd4 ba2.8k sqft9612 Chobham Ct, Pike Road, AL 36064For SaleMLS ID #588561, Paige Mock, ARC Realty. MAAR
- $579,9005 bd6 ba3.7k sqft91 Mullis Creek Dr, Pike Road, AL 36064For SaleMLS ID #585405, Rhonda Dismukes, DL Realty. MAAR
- $739,0004 bd5 ba4.7k sqft9171 Vaughn Rd, Pike Road, AL 36064For SaleMLS ID #588309, Lauren Keen, Sandra Nickel Hat Team REALTOR. MAAR
- $499,0004 bd4 ba3k sqft9144 Crescent Lodge Dr, Pike Road, AL 36064For SaleMLS ID #586290, Britt Dowling, Real Broker, LLC.. MAAR
- $625,0004 bd3 ba2.9k sqft422 Foxhall Rd, Pike Road, AL 36064For SaleMLS ID #586852, Sherry Weeks, ERA Weeks & Browning Realty. MAAR
- $749,9004 bd4 ba3.1k sqft71 Crescent Park, Pike Road, AL 36064For SaleMLS ID #587877, Jeff Dickey, New Waters Realty LLC. MAAR
- $565,0005 bd4 ba2.8k sqft112 Woodridge Ave, Pike Road, AL 36064For SaleMLS ID #587136, Greg Adams, Lake Homes Realty of Cntrl Al.. MAAR
- $750,0004 bd3 ba4k sqft632 Horseshoe Curv, Pike Road, AL 36064For SaleMLS ID #585349, Beth Poundstone, ARC Realty. MAAR
- $439,0004 bd3 ba2.6k sqft9907 Turtle River Rd, Pike Road, AL 36064For SaleMLS ID #584877, Jennifer L. Thompson, Corwin Realty Group. MAAR
- $535,0005 bd4 ba4.2k sqft48 Setter Trl #57, Pike Road, AL 36064For SaleMLS ID #11677373, Melinda Ward, Regina Mitchell Real Estate. My State MLS
- $899,9005 bd5 ba4.5k sqft3861 Wallahatchie Rd, Pike Road, AL 36064For SaleMLS ID #588060, Stacey Davidson, Realty Central. MAAR
- $429,0004 bd3 ba2.4k sqft9573 Lochworth Ct, Pike Road, AL 36064For SaleMLS ID #587947, Regena S. Hill, ARC Realty. MAAR
- $650,0005 bd4 ba3.8k sqft7100 Pinecrest Dr, Montgomery, AL 36117For SaleMLS ID #584668, Renee Richardson, Capital Rlty Grp River Region. MAAR
- $545,0005 bd4 ba3.1k sqft462 Setter Trl, Pike Road, AL 36064For SaleMLS ID #587032, Leah Jones, Real Broker, LLC.. MAAR
- $530,0004 bd3 ba3.1k sqft422 Setter Trl, Pike Road, AL 36064For SaleMLS ID #588387, Tammitha Prince, Capital Rlty Grp River Region. MAAR
- $574,9994 bd4 ba2.6k sqft121 Hillbrook Dr, Pike Road, AL 36064For SaleMLS ID #582216, Emily Dees, ARC Realty. MAAR
