SELLER OFFERING A 2-YEAR / 2% TEMPORARY RATE BUYDOWN FOR QUALIFIED BUYERS THROUGH ALLISON PRILLAMAN AT FAIRWAY HOME MORTGAGE! The master suite in this Hampstead home earns its own conversation. The attached flex space works as an office, sitting room, or nursery, and the master bath has a freestanding tub, separate shower, and a walk-in closet with a center island. The kitchen features granite counters, a tumbled marble backsplash, wet bar, walk-in pantry, and stainless appliances. The Brampton floor plan puts three additional bedrooms, two full baths, and a bonus area upstairs, keeping the main level open and functional. Outside, the corner lot gives you a large yard and a stone patio. Hampstead delivers two pools with one directly across the street, playground and park areas, a 23-acre lake, and a dog park. Four bedrooms, three and a half baths at 7788 Long Acre Street, Montgomery AL.
For sale
$644,900
7788 Long Acre St, Montgomery, AL 36116
4beds
3,096sqft
Single Family Residence
Built in 2017
8,712 Square Feet Lot
$636,900 Zestimate®
$208/sqft
$125/mo HOA
What's special
Stone patioWet barMaster suiteCorner lotKitchen features granite countersStainless appliancesWalk-in pantry
- 144 days
- 171
- 8
Zillow last checked:
Listing updated:
Listed by:
Michelle Willis 334-593-8414,
First Call Realty of Montg
Source: MAAR,MLS#: 587137 Originating MLS: Montgomery Area Association Of Realtors
Originating MLS: Montgomery Area Association Of RealtorsFacts & features
Interior
Bedrooms & bathrooms
- Bedrooms: 4
- Bathrooms: 4
- Full bathrooms: 3
- 1/2 bathrooms: 1
Primary bedroom
- Level: First
Bedroom
- Level: Second
Bedroom
- Level: Second
Bedroom
- Level: Second
Bathroom
- Level: First
Bathroom
- Level: Second
Bathroom
- Level: Second
Bonus room
- Level: Second
Dining room
- Level: First
Family room
- Level: First
Half bath
- Level: First
Kitchen
- Level: First
Laundry
- Level: First
Office
- Level: First
Heating
- Central, Gas, Heat Pump, Multiple Heating Units
Cooling
- Central Air, Electric, Multi Units
Appliances
- Included: Dishwasher, Disposal, Gas Range, Gas Water Heater, Microwave, Plumbed For Ice Maker, Refrigerator, Range Hood, Smooth Cooktop, Self Cleaning Oven, Tankless Water Heater, Dryer, Washer
- Laundry: Washer Hookup, Dryer Hookup
Features
- Wet Bar, Double Vanity, Garden Tub/Roman Tub, High Ceilings, Linen Closet, Pull Down Attic Stairs, Sound System, Separate Shower, Walk-In Closet(s), Wired for Sound, Window Treatments, Breakfast Bar, Kitchen Island
- Flooring: Carpet, Tile, Wood
- Windows: Blinds, Double Pane Windows, Window Treatments
- Attic: Pull Down Stairs
- Number of fireplaces: 1
- Fireplace features: One, Gas Starter
Interior area
- Total interior livable area: 3,096 sqft
Property
Parking
- Total spaces: 2
- Parking features: Attached, Garage, Garage Door Opener
- Attached garage spaces: 2
Features
- Levels: Two
- Stories: 2
- Patio & porch: Covered, Porch
- Exterior features: Fully Fenced, Fence, Irrigation Sprinklers, Porch
- Pool features: Community, Pool
- Fencing: Full,Privacy
Lot
- Size: 8,712 Square Feet
- Dimensions: 48 x 126 x 72 x 124
- Features: City Lot, Level, Subdivision, Sprinklers In Ground
- Topography: Level
Details
- Parcel number: 1603052000046.000
Construction
Type & style
- Home type: SingleFamily
- Architectural style: Two Story
- Property subtype: Single Family Residence
Materials
- Brick, Fiber Cement
- Foundation: Slab
- Roof: Ridge Vents
Condition
- New construction: No
- Year built: 2017
Details
- Builder model: Brompton
Utilities & green energy
- Sewer: Public Sewer
- Water: Public
- Utilities for property: Cable Available, Electricity Available, Natural Gas Available, High Speed Internet Available
Green energy
- Energy efficient items: Windows
Community & HOA
Community
- Features: Pool
- Security: Security System, Fire Alarm
- Subdivision: Hampstead
HOA
- Has HOA: Yes
- Services included: See Agent
- HOA fee: $750 semi-annually
Location
- Region: Montgomery
Financial & listing details
- Price per square foot: $208/sqft
- Tax assessed value: $693,400
- Annual tax amount: $3,322
- Date on market: 6/3/2026
- Cumulative days on market: 145 days
- Listing terms: Cash,Conventional,FHA,VA Loan
- Road surface type: Paved
Estimated market value
$636,900
$605,000 - $669,000
$3,490/mo
Price history
| Date | Event | Price |
|---|---|---|
| 7/16/2026 | Price change | $644,900-2.3%$208/sqft |
Source:  MAAR #587137 Report a problem MAAR #587137 Report a problem | ||
| 6/24/2026 | Price change | $659,900-2.2%$213/sqft |
Source: MAAR #587137 Report a problem | ||
| 6/3/2026 | Listed for sale | $674,900+27.3%$218/sqft |
Source: MAAR #587137 Report a problem | ||
| 6/4/2021 | Sold | $530,000-2.8%$171/sqft |
Source: Public Record Report a problem | ||
| 4/11/2021 | Contingent | $545,000$176/sqft |
Source: MAAR #490589 Report a problem | ||
| 3/15/2021 | Listed for sale | $545,000+12.4%$176/sqft |
Source: MAAR #490589 Report a problem | ||
| 12/29/2017 | Sold | $484,900$157/sqft |
Source: Public Record Report a problem | ||
Public tax history
| Year | Property taxes | Tax assessment |
|---|---|---|
| 2025 | $3,322 +1.2% | $69,340 +1.2% |
| 2024 | $3,283 +5.2% | $68,540 +5.1% |
| 2023 | $3,121 +50.9% | $65,200 +12.8% |
| 2022 | $2,068 -49.2% | $57,780 |
| 2021 | $4,069 -0.3% | -- |
| 2020 | $4,080 +8.9% | $111,780 |
| 2019 | $3,746 +451.1% | -- |
| 2018 | $680 +86.2% | $7,500 -25% |
| 2017 | $365 | $10,000 |
| 2014 | $365 | $10,000 -28.6% |
| 2013 | $365 | $14,000 |
| 2011 | -- | -- |
Find assessor info on the county website
Monthly payment
Est. payment
Payment breakdown
Explore the cost of this home by adjusting the details. Changes won't be saved.Climate risks
Neighborhood: 36116
Nearby schools
Schools provided by the listing agent
- Elementary: Wilson Elementary School
- Middle: Carr Middle School,
- High: Park Crossing High School
Source: MAAR. This data may not be complete. We recommend contacting the local school district to confirm school assignments for this home.
- $342,1003 bd2 ba1.7k sqft5008 Lower James St, Montgomery, AL 36116Off Market
- $313,6003 bd3 ba1.6k sqft7784 Long Acre St, Montgomery, AL 36116Off Market
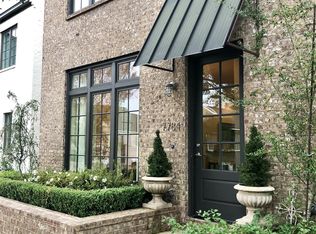
- $313,600-- bd1 ba1.6k sqft7780 Long Acre St, Montgomery, AL 36116Off Market

- $417,7004 bd3 ba2.1k sqft5012 Lower James St, Montgomery, AL 36116Off Market

Similar homes
- $625,0004 bd4 ba2.6k sqft8511 Conduit St, Montgomery, AL 36116For Sale
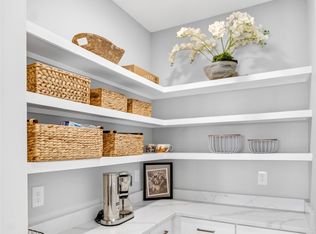 MLS ID #590440, Rachel Barley, Partners Realty. MAAR
 - $857,7504 bd5 ba3.2k sqft4933 Clerkenwell St, Montgomery, AL 36116For Sale
 MLS ID #590032, Kimberly Aman, J. Webb Realty. MAAR
 - $669,9005 bd4 ba3.3k sqft8225 Young Xing, Montgomery, AL 36116New Construction
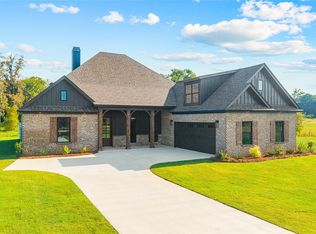 MAAR
MAAR - $695,3004 bd4 ba2.6k sqft4609 Swift St, Montgomery, AL 36116New Construction
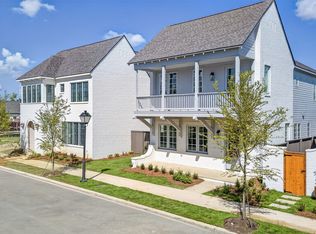 MAAR
MAAR
