Skip main navigation
For sale
  • $857,750

    4933 Clerkenwell St, Montgomery, AL 36116

    4beds
    3,237sqft
    : 
    $5,281/mo
    Get pre-qualified
    Single Family Residence
    Built in 2019
    10,367 Square Feet Lot
    $-- Zestimate®
    $265/sqft
    $125/mo HOA

    What's special

    Fully fenced yardSurround soundLuxurious bathroomTwo custom walk-in closetsLarge island with sinkWalk-in attic storageCharming entry
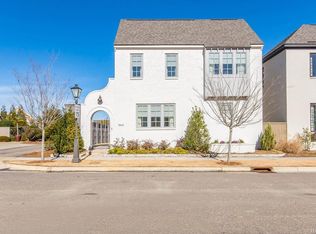
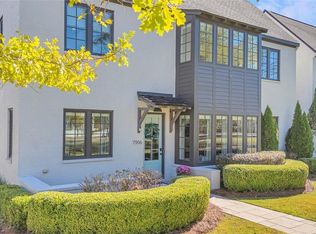
    Welcome to the Park on Clerkenwell. Discover exceptional living in this custom-built 4-bedroom, 4.5-bathroom home in Montgomery’s premier neighborhood. Thoughtfully designed for both everyday living and entertaining, this stunning residence offers luxurious finishes, flexible living spaces, and an expansive private yard. A large front terrace welcomes you into a charming entry that flows into the spacious dining room overlooking the park. The dining area features surround sound and a custom butler’s pantry. A separate full wet bar with ice maker, sink, and storage connects the dining and living spaces, making entertaining effortless. The inviting living room features shiplap, surround sound, fireplace, and beautiful double sliding doors opening to a screened porch overlooking the private backyard. The chef’s kitchen features a 6-burner Wolf range, large island with sink, custom pantry, and spacious scullery with refrigerator, prep counters, and separate sink. The fully fenced yard provides plenty of room for kids and pets, while security cameras offer added peace of mind. The first-floor primary suite features two custom walk-in closets and a luxurious bathroom. The main level also includes a second bedroom with full bath, separate powder bath, custom laundry room & drop zone. Upstairs are two additional bedrooms, each with a bathroom, plus a spacious sitting room ideal for a home office, media room, or additional living space. Walk-in attic storage provides excellent convenience. Additional features include plantation shutters, hardwood floors, gas lantern, sprinkler system, designer light fixtures, and versatile spaces adaptable to any lifestyle. Hampstead amenities include a community farm, 23 acre lake, 2 pools, tennis & pickleball courts, playgrounds, dog parks, and neighborhood restaurants City Grill and The Tipping Point. Don’t miss the opportunity to own this exceptional family home in one of Montgomery’s most desirable neighborhoods.
    2 days
    140
    3

    Zillow last checked:

    Listing updated:

    Listed by:

    Kimberly Traff 334-270-6730,

    J. Webb Realty

    Source: MAAR,MLS#: 590032MLS LogoOriginating MLS: Montgomery Area Association Of Realtors

      Facts & features

      Interior

      Bedrooms & bathrooms
      • Bedrooms: 4
      • Bathrooms: 5
      • Full bathrooms: 4
      • 1/2 bathrooms: 1
      Primary bedroom
      • Level: First
      Bedroom
      • Level: First
      Bedroom
      • Level: Second
      Bedroom
      • Level: Second
      Bathroom
      • Level: First
      Bathroom
      • Level: First
      Bathroom
      • Level: Second
      Bathroom
      • Level: Second
      Dining room
      • Level: First
      Foyer
      • Level: First
      Half bath
      • Level: First
      Kitchen
      • Level: First
      Laundry
      • Level: First
      Living room
      • Level: First
      Loft
      • Level: Second
      Heating
      • Central, Gas, Multiple Heating Units
      Cooling
      • Central Air, Electric, Multi Units
      Appliances
      • Included: Dishwasher, Electric Cooktop, Electric Oven, Disposal, Gas Range, Gas Water Heater, Microwave, Plumbed For Ice Maker, Refrigerator, Range Hood, Smooth Cooktop, Self Cleaning Oven, Tankless Water Heater, Dryer, Washer
      • Laundry: Washer Hookup
      Features
      • Attic, Wet Bar, Carbon Monoxide Detector, Double Vanity, Garden Tub/Roman Tub, High Ceilings, Sound System, Storage, Separate Shower, Walk-In Closet(s), Wired for Sound, Window Treatments, Breakfast Bar, Kitchen Island, Programmable Thermostat
      • Flooring: Carpet, Tile, Wood
      • Doors: Insulated Doors
      • Windows: Blinds, Double Pane Windows, Window Treatments
      • Number of fireplaces: 1
      • Fireplace features: One, Gas, Ventless
      Interior area
      • Total interior livable area: 3,237 sqft

      Property

      Parking
      • Total spaces: 2
      • Parking features: Attached, Garage
      • Attached garage spaces: 2
      Features
      • Levels: Two
      • Stories: 2
      • Patio & porch: Patio
      • Exterior features: Fully Fenced, Fence, Sprinkler/Irrigation, Patio
      • Pool features: Community, Pool
      • Fencing: Full,Privacy
      Lot
      • Size: 10,367 Square Feet
      • Features: City Lot, Subdivision, Sprinklers In Ground
      Details
      • Parcel number: 1603052008018

      Construction

      Type & style
      • Home type: SingleFamily
      • Architectural style: Two Story
      • Property subtype: Single Family Residence
      Materials
      • Brick
      • Foundation: Slab
      Condition
      • New Construction
      • New construction: No
      • Year built: 2019
      Details
      • Builder model: Ledbury
      • Builder name: Mercer Home
      • Warranty included: Yes

      Utilities & green energy

      • Sewer: Public Sewer
      • Water: Public
      • Utilities for property: Cable Available, Electricity Available, Natural Gas Available, High Speed Internet Available
      Green energy
      • Energy efficient items: Doors, Windows

      Community & HOA

      Community
      • Features: Pool
      • Security: Security System, Fire Alarm
      • Subdivision: Hampstead
      HOA
      • Has HOA: Yes
      • Services included: See Agent
      • HOA fee: $750 semi-annually
      Location
      • Region: Montgomery

      Financial & listing details

      • Price per square foot: $265/sqft
      • Tax assessed value: $710,700
      • Annual tax amount: $3,406
      • Date on market: 9/8/2026
      • Cumulative days on market: 3 days
      • Listing terms: Cash,Conventional,FHA,VA Loan

        Estimated market value

        Not available

        Estimated sales range

        Not available

        Not available

        Price history

        DateEventPrice
        9/8/2026Listed for sale$857,750+45.5%$265/sqft
        Source: MAAR #590032 Report a problem
        5/25/2018Sold$589,625+637%$182/sqft
        Source: Public Record Report a problem
        11/13/2017Sold$80,000$25/sqft
        Source: Public Record Report a problem

        Public tax history

        YearProperty taxesTax assessment
        2025$3,406 +1.2%$71,080 +1.2%
        2024$3,366 +5.2%$70,240 +5.1%
        2023$3,201 +50.8%$66,840 +12.8%
        2022$2,122 +3.6%$59,260
        2021$2,049 +9%--
        2020$1,880 +7.8%$52,640
        2019$1,744 +139%--
        2018$730 $20,000
        2017$730 $20,000
        Find assessor info on the county website

        Monthly payment

        Est. payment

        Payment breakdown

        Explore the cost of this home by adjusting the details. Changes won't be saved.
        All calculations are estimates and provided by Zillow, Inc. for informational purposes only. Actual amounts may vary.
        HOA fees may include property taxes on listings classified as Co-Ops. Contact the listing agent and/or owner for fee details.
        See how much you could borrow to make a competitive offer.

        Climate risks

        Neighborhood: 36116

        Getting around

        19 / 100
        Car-Dependent
        0 / 100
        No Nearby Transit
        29 / 100
        Somewhat Bikeable

        Nearby schools

        GreatSchools rating
        Schools provided by the listing agent
        • Elementary: Wilson Elementary School
        • Middle: Carr Middle School,
        • High: Park Crossing High School

        Source: MAAR. This data may not be complete. We recommend contacting the local school district to confirm school assignments for this home.

        A local agent can set up tours, give advice and negotiate with sellers.

        Browse local experts