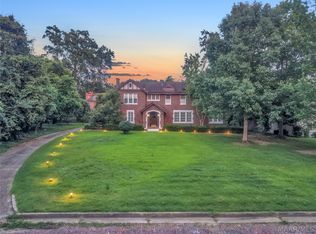
Welcome to the James Edward Walker Jr. home at 1064 Glen Grattan Drive, built in 1925 and fully restored between October 2022 and May 2026. Nestled in the highly sought-after Edgewood neighborhood, this beautiful vintage home is surrounded by million-dollar properties, and is just steps away from Bankhead Avenue, Thomas Avenue and Huntingdon College.
Inside, you'll find a spacious living room,elegant dining room, and stunning refinished white oak and yellow pine floors.The thoughtfully updated kitchen features modern cabinetry, large pantry, new countertops, abundant workspace, and new appliances to be installed prior to closing.
The bright and inviting main level also includes a powder room, den, laundry room, and a versatile study, exercise, or home office area with windows on three sides and another one half bath.
The second floor offers three generously sized bedrooms, two full bathrooms, and laundry closet. The expansive rear den overlooks a lush, beautifully landscaped backyard and an impressive 550-square-foot lighted Timber-Tech deck-perfect for entertaining or relaxing outdoors. A dedicated well pump services the lawn and landscaping, helping to maintain the property's curb appeal efficiently.
The finished lower level includes a versatile studio space with a modern full bathroom, cabinetry, and refrigerator making an ideal in-law suite, guest quarters, art, dance or music studio, or potential pool house.
Additional basement space offers excellent opportunity for expansion, with convenient stairway access directly from the kitchen.
This exceptional property combines timeless character, modern updates, flexible living spaces, and an unbeatable location in one of Edgewoods's most desirable areas. Don't miss this rare opportunity to own a truly exceptional home.
For sale
$1,250,000
1064 Glen Grattan Dr, Montgomery, AL 36111
4beds
3,350sqft
:
Get pre-qualified$7,185/mo
Single Family Residence
Built in 1925
0.64 Acres Lot
$1,166,100 Zestimate®
$373/sqft
$-- HOA
What's special
Laundry roomNew countertopsThree generously sized bedroomsLaundry closetElegant dining roomAbundant workspacePowder room
- 60 days |
- 387 |
- 10 |
Zillow last checked:
Listing updated:
Listed by:
Bo Goodson 334-551-0225,
The Goodson Group
Source: MAAR,MLS#: 587556 Originating MLS: Montgomery Area Association Of Realtors
Originating MLS: Montgomery Area Association Of RealtorsFacts & features
Interior
Bedrooms & bathrooms
- Bedrooms: 4
- Bathrooms: 5
- Full bathrooms: 2
- 1/2 bathrooms: 3
Primary bedroom
- Level: Second
Bedroom
- Level: Second
Bedroom
- Level: Second
Bathroom
- Level: Second
Bathroom
- Level: First
Dining room
- Level: First
Family room
- Level: First
Foyer
- Level: First
Half bath
- Level: First
Half bath
- Level: First
Kitchen
- Level: First
Laundry
- Level: First
Living room
- Level: First
Heating
- Heat Pump
Cooling
- Heat Pump
Appliances
- Included: Dishwasher, Gas Range, Gas Water Heater, Plumbed For Ice Maker
- Laundry: Washer Hookup, Dryer Hookup
Features
- Double Vanity, Garden Tub/Roman Tub, High Ceilings, Linen Closet, Walk-In Closet(s), Window Treatments
- Flooring: Tile, Wood
- Windows: Blinds, Window Treatments
- Basement: Unfinished
- Number of fireplaces: 1
- Fireplace features: One
Interior area
- Total interior livable area: 3,350 sqft
Property
Parking
- Parking features: None
Features
- Levels: Two
- Stories: 2
- Patio & porch: Deck
- Exterior features: Deck, Fully Fenced, Sprinkler/Irrigation
- Pool features: None
- Fencing: Full
Lot
- Size: 0.64 Acres
- Dimensions: 100 x 281 x 279 x 100
- Features: City Lot, Level, Mature Trees, Sprinklers In Ground
- Topography: Level
Details
- Parcel number: 1009292004002.000
Construction
Type & style
- Home type: SingleFamily
- Architectural style: Two Story
- Property subtype: Single Family Residence
Materials
- Brick
- Foundation: Basement
Condition
- New construction: No
- Year built: 1925
Utilities & green energy
- Sewer: Public Sewer
- Water: Public
- Utilities for property: Cable Available
Community & HOA
Community
- Security: Fire Alarm
- Subdivision: Edgewood
HOA
- Has HOA: No
Location
- Region: Montgomery
Financial & listing details
- Price per square foot: $373/sqft
- Tax assessed value: $240,600
- Annual tax amount: $2,334
- Date on market: 6/13/2026
- Cumulative days on market: 61 days
- Listing terms: Cash,Conventional
Estimated market value
$1,166,100
$1.11M - $1.22M
$1,926/mo
Price history
| Date | Event | Price |
|---|---|---|
| 6/13/2026 | Listed for sale | $1,250,000+733.3%$373/sqft |
Source:  MAAR #587556 Report a problem MAAR #587556 Report a problem | ||
| 8/29/2022 | Sold | $150,000-43.4%$45/sqft |
Source: Public Record Report a problem | ||
| 7/8/2022 | Contingent | $265,000$79/sqft |
Source: MAAR #519677 Report a problem | ||
| 6/24/2022 | Listed for sale | $265,000$79/sqft |
Source: MAAR #519677 Report a problem | ||
Public tax history
| Year | Property taxes | Tax assessment |
|---|---|---|
| 2025 | $2,334 -0.6% | $48,120 -0.6% |
| 2024 | $2,348 -1.3% | $48,420 -1.3% |
| 2023 | $2,378 | $49,040 +127.5% |
| 2022 | -- | $21,560 |
| 2021 | -- | -- |
| 2020 | -- | $19,980 |
| 2019 | -- | -- |
| 2018 | -- | $19,840 -57.9% |
| 2017 | -- | $47,140 +122.9% |
| 2014 | -- | $21,150 -15.7% |
| 2013 | -- | $25,080 |
| 2011 | -- | -- |
Find assessor info on the county website
Monthly payment
Est. payment
Payment breakdown
Explore the cost of this home by adjusting the details. Changes won't be saved.Climate risks
Neighborhood: 36111
Nearby schools
GreatSchools rating
- 7/10Dannelly Elementary SchoolGrades: PK-5Distance: 1.7 mi
- 2/10Bellingrath Jr High SchoolGrades: 6-8Distance: 1.2 mi
- 1/10Lanier Senior High SchoolGrades: 10-12Distance: 1.5 mi
Schools provided by the listing agent
- Elementary: Dannelly Elementary School
- Middle: Bellingrath Middle School,
- High: Lanier Senior High School
Source: MAAR. This data may not be complete. We recommend contacting the local school district to confirm school assignments for this home.
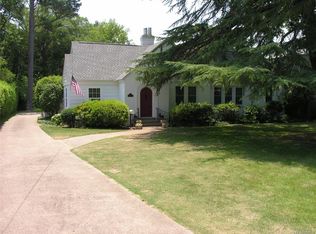
- $336,2004 bd4 ba2.7k sqft1054 Glen Grattan Dr, Montgomery, AL 36111Off Market
- $680,300-- bd4 ba4.7k sqft3400 Bankhead Ave, Montgomery, AL 36111Off Market
- $142,6005 bd4 ba3.4k sqft1038 Glen Grattan Dr, Montgomery, AL 36111Off Market

- $355,1004 bd4 ba3.3k sqft3432 Bankhead Ave, Montgomery, AL 36111Off Market
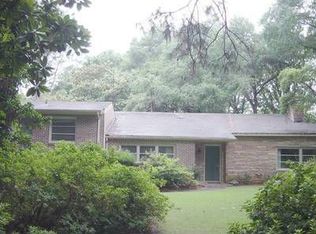
- $517,200-- bd2 ba3.2k sqft1100 Glen Grattan Dr, Montgomery, AL 36111Off Market
- $751,9005 bd5 ba5.9k sqft3354 Bankhead Ave, Montgomery, AL 36106Off Market
- $575,0004 bd5 ba4k sqft3442 Bankhead Ave, Montgomery, AL 36111Sold
- $--1 bd1 ba800 sqft1025 Glen Grattan Dr, Montgomery, AL 36111Off Market
A local agent can set up tours, give advice and negotiate with sellers.
Similar homes
- $775,0005 bd5 ba4.2k sqft3382 Thomas Ave, Montgomery, AL 36111For Sale
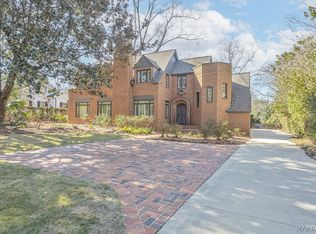 MLS ID #579520, Molly Drumwright, Bell & Corwin, Inc.. MAAR
 - $749,0005 bd5 ba4.7k sqft2160 Allendale Rd, Montgomery, AL 36111For Sale
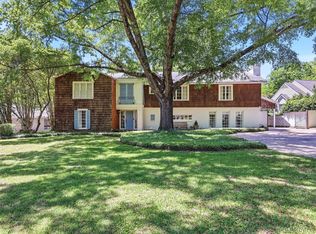 MLS ID #583750, Beth Poundstone, ARC Realty. MAAR
 - $699,9004 bd4 ba4.7k sqft2481 E Cloverdale Park, Montgomery, AL 36106For Sale
 MLS ID #588401, Michael Atkins, Harris And Atkins Real Estate. MAAR
 - $1,290,0004 bd4 ba3.4k sqft160 Briar Ln, Pike Road, AL 36064For Sale
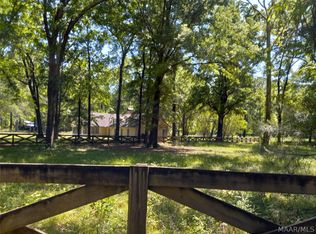 MLS ID #585869, KayMarie Briddell, IronGate Real Estate. MAAR
 - $1,395,0005 bd4 ba3.7k sqft5610 Trotman Dr, Montgomery, AL 36116For SaleMLS ID #585640, Kadra Parkman, Wallace & Moody Realty. MAAR
- $865,0004 bd3 ba2.7k sqft1005 Bell Rd, Montgomery, AL 36117For SaleMLS ID #586936, Jennifer Atkins, New Waters Realty LLC. MAAR
- $639,9005 bd5 ba4.3k sqft6432 Wynwood Pl, Montgomery, AL 36117For SaleMLS ID #587787, Christy Parker, RE/MAX Town & Lake Realty. MAAR
- $699,0004 bd4 ba4.4k sqft9841 Wynchase Cir, Montgomery, AL 36117For SaleMLS ID #587574, Beth Poundstone, ARC Realty. MAAR
- $742,9005 bd5 ba4.3k sqft7057 Old Southwick Pl, Montgomery, AL 36117For SaleMLS ID #588550, Stacy St. Cin, Securance Realty. MAAR
- $749,9004 bd5 ba4.8k sqft7537 Wynford Cir, Montgomery, AL 36117For SaleMLS ID #586747, Beth Poundstone, ARC Realty. MAAR
- $644,9004 bd4 ba3k sqft7788 Long Acre St, Montgomery, AL 36116For SaleMLS ID #587137, Michelle Willis, First Call Realty of Montg. MAAR
- $1,199,0004 bd4 ba3.2k sqft493 Lake Ridge Rd, Hope Hull, AL 36043For SaleMLS ID #577187, Tammitha Prince, Capital Rlty Grp River Region. MAAR
- $650,0005 bd4 ba3.8k sqft7100 Pinecrest Dr, Montgomery, AL 36117For SaleMLS ID #584668, Renee Richardson, Capital Rlty Grp River Region. MAAR
- $640,0005 bd5 ba4k sqft9808 Wynchase Cir, Montgomery, AL 36117For SaleMLS ID #559510, CJ Hodges, Paramount Properties, LLC.. MAAR
- $735,0005 bd5 ba4.4k sqft116 Payne Rd, Montgomery, AL 36116For SaleMLS ID #586501, Phelps Reid, Reid & Davis Realtors, LLC.. MAAR
- $774,9004 bd4 ba3.9k sqft8557 Westhampton Ct, Montgomery, AL 36117For SaleMLS ID #586332, Margie Miller, Montgomery Metro Realty. MAAR
- $789,9004 bd4 ba4.7k sqft8048 Westchester Pl, Montgomery, AL 36117For SaleMLS ID #587898, Blake Markham, Montgomery Metro Realty. MAAR
- $675,0004 bd3 ba4.2k sqft8370 Timber Creek Dr, Pike Road, AL 36064For SaleMLS ID #587911, Dale Walker, Mossy Oak Prop Al Land Crafter. MAAR
- $795,0003 bd3 ba3k sqft1769 Ridgeland Farms Rd, Montgomery, AL 36105For SaleMLS ID #589218, Gregory S. Pugh, Southeastern Land Group, Inc.. MAAR
- $1,290,0005 bd3 ba3.7k sqft349 Heron Hl, Pike Road, AL 36064For SaleMLS ID #585967, Terra Jorgensen, KW Montgomery. MAAR
