This stately 4-bedroom, 3.5-bathroom brick estate seamlessly blends classic architectural character with modern refinement. Set back on a generous half-acre lot with a beautifully lit, winding driveway, the property greets you with commanding curb appeal and mature trees. Inside, the massive 4,700-square-foot floor plan boasts rich hardwood floors, crisp crown molding, and stunning focal points, including an elegant grand staircase in the foyer and classic fireplaces that bring timeless warmth to the formal living areas. A massive, sunlit living area with a built-in window bench offers panoramic views of the property, creating an ideal setting for both everyday living and large-scale entertaining.
At the heart of the home is a fully updated, gourmet kitchen designed for the culinary enthusiast. It features bright white cabinetry accented by gold hardware, premium stainless steel appliances, a classic apron-front farmhouse sink, and a striking statement chandelier. The unique patterned flooring transitions effortlessly into a casual breakfast or dining space framed by large, multi-pane windows that flood the room with natural light. Upstairs, the spacious layout provides comfortable, private retreats for family and guests alike. Combining extensive historical charm with clean, contemporary updates, this expansive property offers a rare opportunity to own a peaceful, private sanctuary with room to grow.
For sale
$699,900
2481 E Cloverdale Park, Montgomery, AL 36106
4beds
4,712sqft
:
Get pre-qualified$4,162/mo
Single Family Residence
Built in 1915
0.53 Acres Lot
$679,700 Zestimate®
$149/sqft
$-- HOA
What's special
Classic apron-front farmhouse sinkCommanding curb appealClassic fireplacesBuilt-in window benchGenerous half-acre lotStriking statement chandelierBeautifully lit winding driveway
- 20 days |
- 874 |
- 30 |
Zillow last checked:
Listing updated:
Listed by:
Michael Atkins 334-495-4000,
Harris And Atkins Real Estate
Source: MAAR,MLS#: 588401 Originating MLS: Montgomery Area Association Of Realtors
Originating MLS: Montgomery Area Association Of RealtorsFacts & features
Interior
Bedrooms & bathrooms
- Bedrooms: 4
- Bathrooms: 4
- Full bathrooms: 3
- 1/2 bathrooms: 1
Primary bedroom
- Level: First
Primary bedroom
- Level: Second
Bedroom
- Level: Second
Bedroom
- Level: Second
Bathroom
- Level: Second
Bathroom
- Level: Second
Bathroom
- Level: Second
Dining room
- Level: First
Family room
- Level: First
Foyer
- Level: First
Half bath
- Level: First
Kitchen
- Level: First
Laundry
- Level: First
Living room
- Level: First
Office
- Level: Second
Sunroom
- Level: First
Heating
- Central, Gas
Cooling
- Central Air, Electric, Multi Units
Appliances
- Included: Convection Oven, Double Oven, Dishwasher, Gas Cooktop, Disposal, Gas Oven, Gas Water Heater, Microwave, Plumbed For Ice Maker, Refrigerator, Range Hood
- Laundry: Washer Hookup, Dryer Hookup
Features
- Attic, Carbon Monoxide Detector, Garden Tub/Roman Tub, High Ceilings, Jetted Tub, Linen Closet, Storage, Shutters, Separate Shower, Walk-In Closet(s), Workshop, Window Treatments, Breakfast Bar, Pot Filler, Programmable Thermostat
- Flooring: Marble, Tile, Wood
- Doors: Storm Door(s)
- Windows: Blinds, Plantation Shutters, Window Treatments
- Basement: Unfinished
- Has fireplace: Yes
- Fireplace features: Gas Log, Multiple
Interior area
- Total interior livable area: 4,712 sqft
Property
Parking
- Parking features: Driveway, Parking Pad
Features
- Levels: Two
- Stories: 2
- Patio & porch: Covered, Patio, Porch
- Exterior features: Fence, Porch, Patio, Storage
- Pool features: None
- Fencing: Privacy
Lot
- Size: 0.53 Acres
- Features: City Lot, Mature Trees, Rolling Slope
- Topography: Rolling
Details
- Additional structures: Storage, Workshop
- Parcel number: 1004191011011.000
Construction
Type & style
- Home type: SingleFamily
- Architectural style: Two Story
- Property subtype: Single Family Residence
Materials
- Brick, Stucco
- Foundation: Basement
Condition
- New construction: No
- Year built: 1915
Utilities & green energy
- Sewer: Public Sewer
- Water: Public
- Utilities for property: Electricity Available, Natural Gas Available
Green energy
- Energy generation: Wind
Community & HOA
Community
- Subdivision: Cloverdale
HOA
- Has HOA: No
Location
- Region: Montgomery
Financial & listing details
- Price per square foot: $149/sqft
- Tax assessed value: $581,700
- Annual tax amount: $5,666
- Date on market: 7/10/2026
- Cumulative days on market: 168 days
- Listing terms: Cash,Conventional,FHA,VA Loan
Estimated market value
$679,700
$646,000 - $714,000
$3,251/mo
Price history
| Date | Event | Price |
|---|---|---|
| 7/10/2026 | Listed for sale | $699,900-11.3%$149/sqft |
Source:  MAAR #588401 Report a problem MAAR #588401 Report a problem | ||
| 7/5/2026 | Listing removed | $789,500$168/sqft |
Source: MAAR #583674 Report a problem | ||
| 2/10/2026 | Listed for sale | $789,500$168/sqft |
Source: MAAR #583674 Report a problem | ||
| 11/21/2025 | Listing removed | $3,350$1/sqft |
Source: Zillow Rentals Report a problem | ||
| 11/10/2025 | Listing removed | $789,500$168/sqft |
Source: MAAR #579428 Report a problem | ||
| 10/17/2025 | Price change | $789,500-1.3%$168/sqft |
Source: MAAR #579428 Report a problem | ||
| 10/5/2025 | Listed for rent | $3,350+1.5%$1/sqft |
Source: MAAR #580598 Report a problem | ||
| 8/26/2025 | Listed for sale | $799,500+142.3%$170/sqft |
Source: MAAR #579428 Report a problem | ||
| 4/17/2023 | Listing removed | -- |
Source: Zillow Rentals Report a problem | ||
| 4/11/2023 | Listed for rent | $3,300$1/sqft |
Source: Zillow Rentals Report a problem | ||
| 4/2/2023 | Listing removed | -- |
Source: Zillow Rentals Report a problem | ||
| 3/13/2023 | Price change | $3,300-10.8%$1/sqft |
Source: Zillow Rentals Report a problem | ||
| 3/5/2023 | Listed for rent | $3,700$1/sqft |
Source: Zillow Rentals Report a problem | ||
| 6/8/2022 | Sold | $330,000-22.4%$70/sqft |
Source: Public Record Report a problem | ||
| 5/9/2022 | Contingent | $425,000$90/sqft |
Source: MAAR #514215 Report a problem | ||
| 4/19/2022 | Price change | $425,000-10.5%$90/sqft |
Source: MAAR #514215 Report a problem | ||
| 4/6/2022 | Listed for sale | $475,000$101/sqft |
Source: MAAR #514215 Report a problem | ||
Public tax history
| Year | Property taxes | Tax assessment |
|---|---|---|
| 2025 | $5,642 | $116,340 |
| 2024 | $5,642 +112.7% | $116,340 +109.5% |
| 2023 | $2,653 +65.9% | $55,540 +3.2% |
| 2022 | $1,599 +6.3% | $53,800 |
| 2021 | $1,504 -6.8% | -- |
| 2020 | $1,614 -3% | $54,300 |
| 2019 | $1,664 +3.1% | -- |
| 2018 | $1,614 -0.4% | $54,300 -38.8% |
| 2017 | $1,620 +8.8% | $88,760 +122.6% |
| 2014 | $1,489 +5.2% | $39,870 +3.2% |
| 2013 | $1,415 | $38,620 |
| 2011 | -- | -- |
Find assessor info on the county website
Monthly payment
Est. payment
Payment breakdown
Explore the cost of this home by adjusting the details. Changes won't be saved.Climate risks
Neighborhood: 36106
Nearby schools
GreatSchools rating
- 6/10E D Nixon Elementary SchoolGrades: PK-5Distance: 1.4 mi
- 2/10Bellingrath Jr High SchoolGrades: 6-8Distance: 1.2 mi
- 1/10Lanier Senior High SchoolGrades: 10-12Distance: 1.1 mi
Schools provided by the listing agent
- Elementary: Nixon Elementary School
- Middle: Bellingrath Middle School,
- High: Carver Senior High School
Source: MAAR. This data may not be complete. We recommend contacting the local school district to confirm school assignments for this home.
- $2,6953 bd3 ba3.1k sqft1029 Magnolia Curv, Montgomery, AL 36106For Rent

- $374,100-- bd2 ba2.7k sqft2471 E Cloverdale Park, Montgomery, AL 36106Off Market
- $550,0005 bd4 ba4.4k sqft2487 E Cloverdale Park, Montgomery, AL 36106Sold
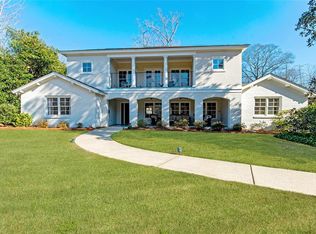
- $250,0004 bd2 ba1.6k sqft1028 Magnolia Curv, Montgomery, AL 36106Sold

- $1,016,3001 bd1 ba1.4k sqft2465 E Cloverdale Park, Montgomery, AL 36106Off Market
- $--1 bd1 ba1.4k sqft2465 E Cloverdale Park #1, Montgomery, AL 36106Off Market
- $--2 bd1 ba1.4k sqft2465 E Cloverdale Park #A, Montgomery, AL 36106Off Market
- $2,3004 bd3 ba2.4k sqft1036 Magnolia Curv, Montgomery, AL 36106For Rent
A local agent can set up tours, give advice and negotiate with sellers.
Similar homes
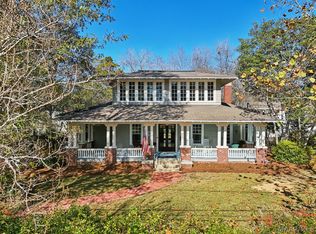
- $535,0004 bd3 ba3.1k sqft1311 Woodward Ave, Montgomery, AL 36106For Sale
 MLS ID #587780, Davis J. Bull, Real Broker, LLC.. MAAR
 - $475,0004 bd3 ba3.9k sqft820 E Fairview Ave, Montgomery, AL 36106For Sale
 MLS ID #588163, William F. Davis, Reid & Davis Realtors, LLC.. MAAR
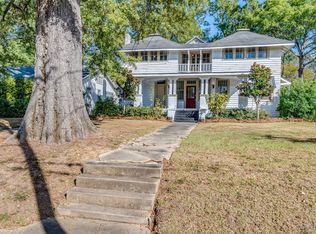
 - $399,0004 bd3 ba3.7k sqft951 Cloverdale Rd, Montgomery, AL 36106For Sale
 MLS ID #582793, Jill Benefield, ARC Realty. MAAR
 - $365,0004 bd3 ba3.1k sqft3394 Cloverdale Rd, Montgomery, AL 36106For Sale
 MLS ID #588657, Leandrew Jones, Jr, KW Montgomery. MAAR
 - $749,0005 bd5 ba4.7k sqft2160 Allendale Rd, Montgomery, AL 36111For SaleMLS ID #583750, Beth Poundstone, ARC Realty. MAAR
- $699,0004 bd4 ba4.4k sqft9841 Wynchase Cir, Montgomery, AL 36117For SaleMLS ID #587574, Beth Poundstone, ARC Realty. MAAR
- $399,9003 bd4 ba3.2k sqft1934 Ridge Ave, Montgomery, AL 36106For SaleMLS ID #587022, Staci Rogers, Reid & Davis Realtors, LLC.. MAAR
- $775,0005 bd5 ba4.2k sqft3382 Thomas Ave, Montgomery, AL 36111For SaleMLS ID #579520, Molly Drumwright, Bell & Corwin, Inc.. MAAR
- $742,9005 bd5 ba4.3k sqft7057 Old Southwick Pl, Montgomery, AL 36117For SaleMLS ID #588550, Stacy St. Cin, Securance Realty. MAAR
- $590,0004 bd6 ba4.5k sqft2603 Wildwood Dr, Montgomery, AL 36111For SaleMLS ID #586647, Sally W. Hodges, ARC Realty. MAAR
- $639,9005 bd5 ba4.3k sqft6432 Wynwood Pl, Montgomery, AL 36117For SaleMLS ID #587787, Christy Parker, RE/MAX Town & Lake Realty. MAAR
- $675,0004 bd3 ba4.2k sqft8370 Timber Creek Dr, Pike Road, AL 36064For SaleMLS ID #587911, Dale Walker, Mossy Oak Prop Al Land Crafter. MAAR
- $674,0005 bd6 ba5.3k sqft8213 Wynlakes Blvd, Montgomery, AL 36117For SaleMLS ID #587355, Paul Millo, Wallace & Moody Realty. MAAR
- $810,0004 bd4 ba6k sqft1150 Bell Rd, Montgomery, AL 36117For SaleMLS ID #584715, Jill Tippets, RE/MAX Cornerstone Plus. MAAR
- $739,0004 bd5 ba4.7k sqft9171 Vaughn Rd, Pike Road, AL 36064For SaleMLS ID #588309, Lauren Keen, Sandra Nickel Hat Team REALTOR. MAAR
- $734,9005 bd4 ba4.6k sqft9846 Wynchase Cir, Montgomery, AL 36117For SaleMLS ID #584869, Justin Moody, Partners Realty. MAAR
- $543,0004 bd4 ba3.5k sqft6100 Henley Hedge Ct, Montgomery, AL 36117For SaleMLS ID #587812, Kelli H. Gilliam, Aegis-Michaud Properties Inc. MAAR
- $525,0005 bd4 ba4.3k sqft3161 Rolling Rd, Montgomery, AL 36111For SaleMLS ID #584211, Rachel Thomas, RE/MAX Cornerstone Plus. MAAR
- $399,0004 bd4 ba3.5k sqft3610 Thomas Ave, Montgomery, AL 36111For SaleMLS ID #586146, Staci Rogers, Reid & Davis Realtors, LLC.. MAAR
- $650,0005 bd4 ba3.8k sqft7100 Pinecrest Dr, Montgomery, AL 36117For SaleMLS ID #584668, Renee Richardson, Capital Rlty Grp River Region. MAAR
