Location, Location, Location ....... In the heart of Old Cloverdale, directly on the park with short walk to all Cloverdale shops, restaurants and theaters. Beautiful lot for must see "almost new" home with spacious 5 bedroom, 4 bath, light-filled, sparkling clean, with custom built-in cabinetry & closets throughout. Beautiful tile and oak floors and energy efficient double-pane windows. Gourmet kitchen with all amenities opens to sun-filled family room with vaulted ceiling. Entire first floor is barrier free, handicapped-accessible. Upstairs dream master with spa-like bathroom, jetted-tub, large shower, walk-in closet, reading area. Enjoy the upstairs covered porch overlooking the park and the bonus space that can be used for an office, studio, or nursery. Large laundry room on 1st floor plus hook-up for 2nd floor laundry. Surround sound, 3-zone HVAC, 2 hot water heaters, and automatic, emergency generator. Lots of outdoor living space with the 2 covered porches, back patio, landscaped front, side and back yards with 5-zone irrigation system, pergola, and detached workshop. Front and back driveway access including attached car-port. Purchaser to verify school zones and square footage.
Sold for $550,000
$550,000
2487 E Cloverdale Park, Montgomery, AL 36106
5beds
4,430sqft
SingleFamily
Built in 1950
0.43 Acres Lot
$554,300 Zestimate®
$124/sqft
$3,617 Estimated rent
Home value
$554,300
$482,000 - $637,000
$3,617/mo
Zestimate® history
Owner options
List your home for rent
$3,617/mo
Rent Zestimate®
Find your next renter with Zillow Rental Manager. Plus, with online applications, you can quickly screen prospective tenants – for free.
$3,617/mo
Rent Zestimate®
Refinance and save
$3,261/mo
Est. payment
Refinancing to a lower rate could help reduce your monthly payments and save thousands over the life of the loan.
$3,261/mo
Est. payment
Explore your selling options
Work with a Zillow partner agent
Leverage their expertise and Zillow's premium Showcase listings to get your home seen by more buyers.
Get startedList with your own agent
Get your home in front of millions of buyers by listing it on Zillow.
Learn how to do itSell it yourself
Take full control of how buyers see your home on Zillow by listing For Sale by Owner (FSBO).
List your homeWhat's special
Facts & features
Interior
Bedrooms & bathrooms
- Bedrooms: 5
- Bathrooms: 4
- Full bathrooms: 4
Heating
- Forced air, Electric, Gas
Cooling
- Central
Appliances
- Included: Dishwasher, Garbage disposal, Microwave, Refrigerator
- Laundry: Washer Hookup, Dryer Connection
Features
- Breakfast Bar, Double Vanity, Security System, Attic Storage, Sound System, Walk-In Closet(s), Dryer Connection, Separate Shower, High Speed Internet, Disposal, Cable TV Available, Smoke/Fire Alarm, Washer Connection, Blinds/Mini Blinds, Double Paned Windows, GeoThermal, Insulated Doors, Pull Down Stairs to Attic, Window Treatments All Remain, Ridge Vents, Work Island, Double Oven, Floored Attic
- Flooring: Tile, Hardwood
- Doors: Insulated Doors
- Windows: Window Treatments, Blinds
- Basement: Slab
- Has fireplace: Yes
Interior area
- Structure area source: Appraisal
- Total interior livable area: 4,430 sqft
Property
Parking
- Total spaces: 2
- Parking features: Carport, Garage - Attached
Features
- Patio & porch: Deck, Covered
- Exterior features: Brick
- Fencing: Partial
Lot
- Size: 0.43 Acres
- Features: Corner Lot
Details
- Additional structures: Workshop, Storage, Storage-Detached
- Parcel number: 1004191011010000
Construction
Type & style
- Home type: SingleFamily
Materials
- Wood
- Foundation: Slab
- Roof: Asphalt
Condition
- Year built: 1950
Utilities & green energy
- Sewer: Public Sewer
- Water: Public
- Utilities for property: Cable Available, Natural Gas Connected, Electricity Connected, High Speed Internet
Green energy
- Energy efficient items: Double Paned Windows, GeoThermal, Insulated Doors, Ridge Vents
Community & HOA
Community
- Security: Security System, Fire Alarm
Location
- Region: Montgomery
Financial & listing details
- Price per square foot: $124/sqft
- Tax assessed value: $530,300
- Annual tax amount: $5,144
Price history
| Date | Event | Price |
|---|---|---|
| 4/6/2026 | Sold | $550,000+25.1%$124/sqft |
Source: Public Record Report a problem | ||
| 10/18/2023 | Listing removed | -- |
Source: Zillow Rentals Report a problem | ||
| 10/12/2023 | Listed for rent | $3,400$1/sqft |
Source: Zillow Rentals Report a problem | ||
| 11/18/2020 | Sold | $439,500-2.1%$99/sqft |
Source: Public Record Report a problem | ||
| 10/1/2020 | Pending sale | $449,000$101/sqft |
Source: Davis & Copeland REALTORS, LLC #468380 Report a problem | ||
| 9/30/2020 | Listed for sale | $449,000$101/sqft |
Source: Davis & Copeland REALTORS, LLC #468380 Report a problem | ||
| 9/17/2020 | Pending sale | $449,000$101/sqft |
Source: Davis & Copeland REALTORS, LLC #468380 Report a problem | ||
| 7/16/2020 | Price change | $449,000-10%$101/sqft |
Source: Davis & Copeland REALTORS, LLC #468380 Report a problem | ||
| 6/22/2020 | Price change | $499,000-15.3%$113/sqft |
Source: Davis & Copeland REALTORS, LLC #468380 Report a problem | ||
| 2/3/2020 | Listed for sale | $589,000$133/sqft |
Source: Davis & Copeland REALTORS, LLC #468380 Report a problem | ||
Public tax history
| Year | Property taxes | Tax assessment |
|---|---|---|
| 2025 | $5,144 | $106,060 |
| 2024 | $5,144 +143.3% | $106,060 +109.2% |
| 2023 | $2,114 -41% | $50,700 -48.4% |
| 2022 | $3,586 +103.9% | $98,240 |
| 2021 | $1,758 -5.9% | -- |
| 2020 | $1,869 -2.9% | $52,340 |
| 2019 | $1,925 +3% | -- |
| 2018 | $1,869 +17.9% | $52,340 -39.7% |
| 2017 | $1,586 +8.7% | $86,860 +149.3% |
| 2014 | $1,459 +18.5% | $34,839 -14.5% |
| 2013 | $1,231 | $40,760 |
| 2011 | -- | -- |
Find assessor info on the county website
Neighborhood: 36106
Nearby homes
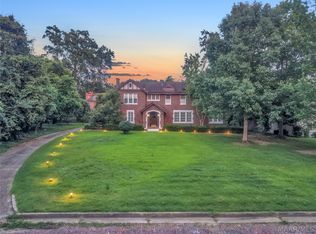
- $699,9004 bd4 ba4.7k sqft2481 E Cloverdale Park, Montgomery, AL 36106For Sale
- $458,2003 bd3 ba3.1k sqft1029 Magnolia Curv, Montgomery, AL 36106Off Market

- $250,0004 bd2 ba1.6k sqft1028 Magnolia Curv, Montgomery, AL 36106Sold

- $362,1003 bd2 ba2.4k sqft870 Cloverdale Rd, Montgomery, AL 36106Off Market
- $--1 bd1 ba800 sqft1012 Magnolia Curv #E, Montgomery, AL 36106Off Market
- $145,7003 bd2 ba1.2k sqft1012 Magnolia Curv APT B, Montgomery, AL 36106Off Market
- $--1 bd1 ba700 sqft1012 Magnolia Curv APT D, Montgomery, AL 36106Off Market
- $247,4002 bd2 ba2k sqft903 Cloverdale Rd, Montgomery, AL 36106Off Market
Nearby schools
GreatSchools rating
- 6/10E D Nixon Elementary SchoolGrades: PK-5Distance: 1.4 mi
- 2/10Bellingrath Jr High SchoolGrades: 6-8Distance: 1.1 mi
- 1/10Lanier Senior High SchoolGrades: 10-12Distance: 1.1 mi
Schools provided by the listing agent
- Elementary: Nixon Elementary School
- Middle: Bellingrath Middle School/
- High: Lanier Senior High School
Source: The MLS. This data may not be complete. We recommend contacting the local school district to confirm school assignments for this home.


Get pre-qualified for a loan
At Zillow Home Loans, we can pre-qualify you in as little as 5 minutes with no impact to your credit score.An equal housing lender. NMLS #10287.
Sell for more on Zillow
Get a Zillow Showcase℠ listing at no additional cost and you could sell for .
$554,300
2% more
+$11,086
With Zillow Showcase(estimated)
$565,386
- Alabama
- Montgomery County
- Montgomery
- 36106
- 2487 E Cloverdale Park
Nearby cities
Nearby neighborhoods
Nearby zip codes
Other Montgomery Topics
