Some homes simply have to be experienced in person—and this exceptional McGehee Estates residence is one of them.
Blending timeless elegance with everyday comfort, this beautifully designed home offers the perfect setting for both refined entertaining and relaxed family living. A grand foyer welcomes you into light-filled spaces featuring soaring vaulted ceilings, rich hardwood floors, warm brick accents, and architectural details that never go out of style.
Whether you're hosting holiday dinners in the formal dining room, welcoming guests into the elegant living room, or gathering around the gas log fireplace in the spacious family room with custom built-ins, every room invites you to make lasting memories. The sunny kitchen is thoughtfully designed for both everyday living and entertaining, while a private study and expansive playroom with its own half bath provide the flexibility today's families need.
The first-floor primary suite is a true retreat, offering two oversized walk-in closets, a beautifully renovated bath, and an adjoining flex room perfect for a nursery, home office, fitness room, or creative studio. Upstairs, three generously sized bedrooms each feature walk-in closets and private en suite baths, giving family members and guests their own comfortable space.
Located in one of Montgomery's most desirable neighborhoods, you'll enjoy convenient access to several of the area's premier schools as well as shopping, dining, and everyday conveniences.
Opportunities like this are rare. Schedule your private tour today and discover why this remarkable home is one you'll never want to leave.
For sale
Price cut: $5K (7/7)
$590,000
2603 Wildwood Dr, Montgomery, AL 36111
4beds
4,588sqft
:
Get pre-qualified$3,509/mo
Single Family Residence
Built in 1968
0.63 Acres Lot
$-- Zestimate®
$129/sqft
$-- HOA
What's special
Gas log fireplaceWarm brick accentsBeautifully renovated bathEveryday comfortTimeless eleganceFormal dining roomTwo oversized walk-in closets
- 75 days |
- 451 |
- 23 |
Zillow last checked:
Listing updated:
Listed by:
Sally W. Hodges 334-213-2532,
ARC Realty
Source: MAAR,MLS#: 586647 Originating MLS: Montgomery Area Association Of Realtors
Originating MLS: Montgomery Area Association Of RealtorsFacts & features
Interior
Bedrooms & bathrooms
- Bedrooms: 4
- Bathrooms: 6
- Full bathrooms: 4
- 1/2 bathrooms: 2
Primary bedroom
- Level: First
Bonus room
- Level: First
Dining room
- Level: First
Half bath
- Description: 2 half baths on first floor
- Level: First
Living room
- Level: First
Office
- Level: First
Heating
- Multiple Heating Units
Cooling
- Multi Units
Appliances
- Included: Double Oven, Dishwasher, Electric Water Heater, Gas Cooktop, Disposal, Gas Oven, Gas Range, Microwave, Plumbed For Ice Maker, Refrigerator, Dryer
- Laundry: Washer Hookup, Dryer Hookup
Features
- Double Vanity, High Ceilings, Jetted Tub, Separate Shower, Vaulted Ceiling(s), Walk-In Closet(s), Window Treatments, Kitchen Island
- Flooring: Brick, Carpet, Tile, Wood
- Windows: Blinds
- Number of fireplaces: 1
- Fireplace features: One, Gas Log
Interior area
- Total interior livable area: 4,588 sqft
Property
Parking
- Total spaces: 2
- Parking features: Attached, Garage, Parking Pad
- Attached garage spaces: 2
Features
- Levels: Two
- Stories: 2
- Patio & porch: Covered, Patio
- Exterior features: Covered Patio, Fully Fenced, Sprinkler/Irrigation, Outdoor Grill
- Pool features: None
- Fencing: Full
Lot
- Size: 0.63 Acres
- Dimensions: 145 x 195
- Features: City Lot, Corner Lot, Mature Trees, Subdivision, Sprinklers In Ground
Details
- Additional structures: Workshop
- Parcel number: 1008282012005.000
Construction
Type & style
- Home type: SingleFamily
- Architectural style: Two Story
- Property subtype: Single Family Residence
Materials
- Brick
- Foundation: Slab
Condition
- New construction: No
- Year built: 1968
Details
- Warranty included: Yes
Utilities & green energy
- Sewer: Public Sewer
- Water: Public
- Utilities for property: Electricity Available
Community & HOA
Community
- Security: Security System, Fire Alarm
- Subdivision: Mcgehee Estates
HOA
- Has HOA: No
Location
- Region: Montgomery
Financial & listing details
- Price per square foot: $129/sqft
- Tax assessed value: $566,500
- Annual tax amount: $5,495
- Date on market: 5/15/2026
- Cumulative days on market: 76 days
- Listing terms: Cash,Conventional,FHA,VA Loan
Estimated market value
Not available
Estimated sales range
Not available
Not available
Price history
| Date | Event | Price |
|---|---|---|
| 7/7/2026 | Price change | $590,000-0.8%$129/sqft |
Source:  MAAR #586647 Report a problem MAAR #586647 Report a problem | ||
| 5/15/2026 | Listed for sale | $595,000-11.9%$130/sqft |
Source: MAAR #586647 Report a problem | ||
| 11/6/2014 | Listing removed | $675,000$147/sqft |
Source: Davis & Copeland Realtors #309120 Report a problem | ||
| 5/6/2014 | Listed for sale | $675,000+101.4%$147/sqft |
Source: Davis & Copeland Realtors #309120 Report a problem | ||
| 4/23/1999 | Sold | $335,100$73/sqft |
Source: Public Record Report a problem | ||
Public tax history
| Year | Property taxes | Tax assessment |
|---|---|---|
| 2025 | $5,495 +0.6% | $113,300 +0.6% |
| 2024 | $5,460 +14.9% | $112,580 +14.9% |
| 2023 | $4,751 +51.6% | $97,960 +14.1% |
| 2022 | $3,135 +5.5% | $85,880 |
| 2021 | $2,972 | -- |
| 2020 | $2,972 -5.9% | $81,420 |
| 2019 | $3,158 +3.5% | -- |
| 2018 | $3,051 -7.4% | $83,580 -4.5% |
| 2017 | $3,295 | $87,540 +110.8% |
| 2014 | $3,295 +8.7% | $41,519 -0.1% |
| 2013 | $3,031 | $41,580 |
| 2011 | -- | -- |
Find assessor info on the county website
Monthly payment
Est. payment
Payment breakdown
Explore the cost of this home by adjusting the details. Changes won't be saved.Climate risks
Neighborhood: 36111
Nearby schools
GreatSchools rating
- 7/10Dannelly Elementary SchoolGrades: PK-5Distance: 0.4 mi
- 2/10Bellingrath Jr High SchoolGrades: 6-8Distance: 2.6 mi
- 2/10Johnson Abernathy Graetz High SchoolGrades: 9-12Distance: 0.3 mi
Schools provided by the listing agent
- Elementary: Dannelly Elementary School
- Middle: Bellingrath Middle School,
- High: JAG High School
Source: MAAR. This data may not be complete. We recommend contacting the local school district to confirm school assignments for this home.
- $709,0004 bd5 ba4.5k sqft2611 Wildwood Dr, Montgomery, AL 36111Off Market
- $925,0005 bd5 ba8.3k sqft2712 Lansdowne Dr, Montgomery, AL 36111Foreclosure
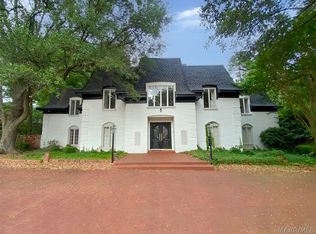
- $406,9005 bd5 ba4.1k sqft2543 Wildwood Dr, Montgomery, AL 36111Off Market

- $321,7004 bd5 ba3.8k sqft2602 Wildwood Dr, Montgomery, AL 36111Off Market
- $269,100-- bd-- ba2.8k sqft2602 Wildwood Dr, Montgomery, AL 36111Off Market
- $634,1005 bd3 ba4.5k sqft2619 Wildwood Dr, Montgomery, AL 36111Off Market
- $415,600-- bd3 ba2.9k sqft2610 Wildwood Dr, Montgomery, AL 36111Off Market
- $365,9004 bd4 ba3.2k sqft3374 Warrenton Rd, Montgomery, AL 36111For Sale
A local agent can set up tours, give advice and negotiate with sellers.
Similar homes
- $565,0004 bd5 ba3.9k sqft3045 Boxwood Dr, Montgomery, AL 36111For Sale
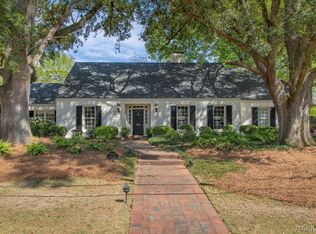 MLS ID #584384, Phelps Reid, Reid & Davis Realtors, LLC.. MAAR
 - $425,0004 bd3 ba3.3k sqft2050 Fernway Dr, Montgomery, AL 36111For Sale
 MLS ID #587338, Brennan Parker, First Call Realty of Montg. MAAR
 - $330,0004 bd5 ba3.4k sqft3457 Warrenton Rd, Montgomery, AL 36111For Sale
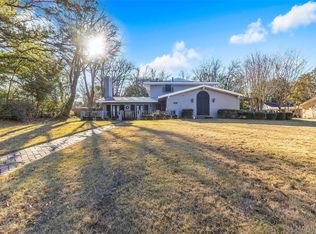 MLS ID #583608, Abbie R. Foshee Johnson, Sweet Home Realty. MAAR
 - $615,0005 bd4 ba3.9k sqft8207 Stonewall Ct, Montgomery, AL 36116For Sale
 MLS ID #589011, Cedric L. McKeithen, EXIT Garth Realty. MAAR
 - $568,5004 bd5 ba4.5k sqft3801 Colline Dr, Montgomery, AL 36106For SaleMLS ID #584586, Jessica Taylor, Reid & Davis Realtors, LLC.. MAAR
- $449,0005 bd5 ba3.8k sqft3051 Hill Hedge Dr, Montgomery, AL 36111For SaleMLS ID #583314, Margie Miller, Montgomery Metro Realty. MAAR
- $319,0005 bd5 ba3.6k sqft2406 Hermitage Dr, Montgomery, AL 36111For SaleMLS ID #584880, William F. Davis, Reid & Davis Realtors, LLC.. MAAR
- $749,0005 bd5 ba4.7k sqft2160 Allendale Rd, Montgomery, AL 36111For SaleMLS ID #583750, Beth Poundstone, ARC Realty. MAAR
- $455,0005 bd3 ba4k sqft3463 Bankhead Ave, Montgomery, AL 36111For SaleMLS ID #585449, Carlyle Chandler, Chandler Realty LLC. MAAR
- $445,0005 bd5 ba4.1k sqft2202 Allendale Rd, Montgomery, AL 36111For SaleMLS ID #581717, William F. Davis, Reid & Davis Realtors, LLC.. MAAR
- $535,0004 bd3 ba3.1k sqft1311 Woodward Ave, Montgomery, AL 36106For SaleMLS ID #587780, Davis J. Bull, Real Broker, LLC.. MAAR
- $399,0004 bd4 ba3.5k sqft3610 Thomas Ave, Montgomery, AL 36111For SaleMLS ID #586146, Staci Rogers, Reid & Davis Realtors, LLC.. MAAR
- $639,9005 bd5 ba4.3k sqft6432 Wynwood Pl, Montgomery, AL 36117For SaleMLS ID #587787, Christy Parker, RE/MAX Town & Lake Realty. MAAR
- $554,0004 bd4 ba3.1k sqft8456 Marsh Pointe Dr, Montgomery, AL 36117For SaleMLS ID #586854, Anna Kate Bowen, Aegis-Michaud Properties Inc. MAAR
- $543,0004 bd4 ba3.5k sqft6100 Henley Hedge Ct, Montgomery, AL 36117For SaleMLS ID #587812, Kelli H. Gilliam, Aegis-Michaud Properties Inc. MAAR
- $565,0005 bd4 ba4.2k sqft8120 Mossy Oak Dr, Montgomery, AL 36117For SaleMLS ID #586784, Maylin Carbajal, KW Montgomery. MAAR
- $775,0005 bd5 ba4.2k sqft3382 Thomas Ave, Montgomery, AL 36111For SaleMLS ID #579520, Molly Drumwright, Bell & Corwin, Inc.. MAAR
- $539,9004 bd3 ba4.1k sqft7800 Halcyon Forest Trl, Montgomery, AL 36117For SaleMLS ID #585419, Laura Patterson, Realty Central. MAAR
- $565,0005 bd5 ba4.5k sqft6224 Hunters Grv, Montgomery, AL 36117For SaleMLS ID #583532, Kendra Hayes, RealtySouth Chilton REA. MAAR
- $549,0004 bd3 ba3.3k sqft8213 Mossy Oak Dr, Montgomery, AL 36117For SaleMLS ID #587179, Anna Kate Bowen, Aegis-Michaud Properties Inc. MAAR
