Seller has recently completed additional upgrades and welcomes you to come view this beautifully updated home featuring traditional and intentional touches. Nestled within a quiet neighborhood, this impressive residence offers five spacious bedrooms and 4.5 bathrooms. The main bedroom and en suite are located on the first floor, along with two other bedrooms that share a jack-and-jill bathroom. Upstairs you will find two large bedrooms each featuring their own private bathroom. The home boasts large public spaces designed for both comfort and entertaining, including a large formal dining room and a welcoming TV room as well as large closets and plenty of storage space. Enjoy the open concept layout that seamlessly connects the kitchen, eat-in dining area, and inviting fireplace room complete with built-in bookcases. The home also features a bright office space with great views and abundant natural sunlight. In addition to an attached two-car garage and two carport spaces, the large driveway provides plenty of extra parking. This home also offers a very private and large brick patio perfect for relaxing or entertaining. Recent updates include a beautifully redone main bathroom with updated fixtures, new interior and exterior paint, new stained privacy fence, new carpet in bedrooms, wood flooring throughout the public spaces, and added surround sound in the TV room, making this home truly move-in ready and perfect for a family seeking a floor plan that juxtaposes form and function. This magnificent home is listed well below a recent appraisal of 495,000.00
For sale
Price cut: $12K (7/10)
$449,000
3051 Hill Hedge Dr, Montgomery, AL 36111
5beds
3,858sqft
:
Get pre-qualified$2,671/mo
Single Family Residence
Built in 1967
0.53 Acres Lot
$-- Zestimate®
$116/sqft
$-- HOA
What's special
Attached two-car garageBeautifully updated homeFive spacious bedroomsLarge formal dining roomWelcoming tv roomTwo carport spacesNew carpet in bedrooms
- 173 days |
- 575 |
- 48 |
Zillow last checked:
Listing updated:
Listed by:
Margie Miller 334-277-9100,
Montgomery Metro Realty
Source: MAAR,MLS#: 583314 Originating MLS: Montgomery Area Association Of Realtors
Originating MLS: Montgomery Area Association Of RealtorsFacts & features
Interior
Bedrooms & bathrooms
- Bedrooms: 5
- Bathrooms: 5
- Full bathrooms: 4
- 1/2 bathrooms: 1
Primary bedroom
- Level: First
Bedroom
- Level: First
Bedroom
- Level: First
Bedroom
- Level: Second
Bedroom
- Level: Second
Bathroom
- Level: First
Bathroom
- Level: First
Bathroom
- Level: Second
Bathroom
- Level: Second
Family room
- Level: First
Kitchen
- Level: First
Laundry
- Level: First
Living room
- Features: Living/Dining Room
- Level: First
Office
- Level: First
Heating
- Central, Gas, Multiple Heating Units
Cooling
- Central Air, Ceiling Fan(s), Electric, Multi Units
Appliances
- Included: Double Oven, Dishwasher, Disposal, Gas Range, Gas Water Heater, Multiple Water Heaters, Microwave, Plumbed For Ice Maker
- Laundry: Washer Hookup, Dryer Hookup
Features
- Double Vanity, High Ceilings, Pull Down Attic Stairs, Sound System, Shutters, Walk-In Closet(s), Wired for Sound, Window Treatments, Pot Filler
- Flooring: Carpet, Tile, Wood
- Doors: Insulated Doors
- Windows: Blinds, Plantation Shutters
- Attic: Pull Down Stairs
- Number of fireplaces: 1
- Fireplace features: One, Gas Log, Gas Starter, Masonry
Interior area
- Total interior livable area: 3,858 sqft
Property
Parking
- Total spaces: 4
- Parking features: Attached, Detached Carport, Garage
- Attached garage spaces: 2
- Carport spaces: 2
- Covered spaces: 4
Features
- Levels: One and One Half
- Patio & porch: Covered, Patio
- Exterior features: Covered Patio, Fully Fenced, Fence, Patio, Storage
- Pool features: None
- Fencing: Full,Privacy
Lot
- Size: 0.53 Acres
- Dimensions: 101 x 192 x 150 x 154
- Features: City Lot, Corner Lot, Level, Mature Trees
- Topography: Level
Details
- Parcel number: 1005213004009.000
Construction
Type & style
- Home type: SingleFamily
- Property subtype: Single Family Residence
Materials
- Brick
- Foundation: Slab
Condition
- New construction: No
- Year built: 1967
Utilities & green energy
- Sewer: Public Sewer
- Water: Public
- Utilities for property: Cable Available, Electricity Available, Natural Gas Available, High Speed Internet Available
Green energy
- Energy efficient items: Doors
Community & HOA
Community
- Security: Security System
- Subdivision: Mcgehee Estates
HOA
- Has HOA: No
Location
- Region: Montgomery
Financial & listing details
- Price per square foot: $116/sqft
- Tax assessed value: $392,100
- Annual tax amount: $1,632
- Date on market: 2/2/2026
- Cumulative days on market: 173 days
- Listing terms: Cash,Conventional
Estimated market value
Not available
Estimated sales range
Not available
Not available
Price history
| Date | Event | Price |
|---|---|---|
| 7/10/2026 | Price change | $449,000-2.6%$116/sqft |
Source:  MAAR #583314 Report a problem MAAR #583314 Report a problem | ||
| 6/28/2026 | Price change | $460,999-0.9%$119/sqft |
Source: MAAR #583314 Report a problem | ||
| 6/23/2026 | Price change | $464,999-2.1%$121/sqft |
Source: MAAR #583314 Report a problem | ||
| 6/9/2026 | Price change | $474,900-4%$123/sqft |
Source: MAAR #583314 Report a problem | ||
| 5/26/2026 | Price change | $494,900+4.2%$128/sqft |
Source: MAAR #583314 Report a problem | ||
| 3/10/2026 | Price change | $474,900-4%$123/sqft |
Source: MAAR #583314 Report a problem | ||
| 2/2/2026 | Listed for sale | $494,900+30.2%$128/sqft |
Source: MAAR #583314 Report a problem | ||
| 6/20/2025 | Sold | $380,000-10.6%$98/sqft |
Source: Public Record Report a problem | ||
| 5/23/2025 | Contingent | $424,900$110/sqft |
Source: MAAR #565089 Report a problem | ||
| 5/13/2025 | Price change | $424,900-6.6%$110/sqft |
Source: MAAR #565089 Report a problem | ||
| 2/26/2025 | Price change | $454,900-3%$118/sqft |
Source: MAAR #565089 Report a problem | ||
| 12/4/2024 | Price change | $469,000-4.1%$122/sqft |
Source: MAAR #565089 Report a problem | ||
| 10/3/2024 | Listed for sale | $489,000$127/sqft |
Source: MAAR #565089 Report a problem | ||
Public tax history
| Year | Property taxes | Tax assessment |
|---|---|---|
| 2025 | $1,632 +0.6% | $39,220 +0.6% |
| 2024 | $1,622 +14.6% | $38,980 +14.4% |
| 2023 | $1,416 +61.6% | $34,060 +14.7% |
| 2022 | $876 +5.3% | $29,700 |
| 2021 | $832 | -- |
| 2020 | $832 -6.6% | $28,240 |
| 2019 | $891 +4.6% | -- |
| 2018 | $852 +0.2% | $28,900 -50.2% |
| 2017 | $850 | $58,060 +119.8% |
| 2014 | $850 +9.3% | $26,416 -0.3% |
| 2013 | $778 | $26,490 |
| 2011 | -- | -- |
Find assessor info on the county website
Monthly payment
Est. payment
Payment breakdown
Explore the cost of this home by adjusting the details. Changes won't be saved.Climate risks
Neighborhood: 36111
Nearby schools
GreatSchools rating
- 7/10Dannelly Elementary SchoolGrades: PK-5Distance: 0.8 mi
- 2/10Bellingrath Jr High SchoolGrades: 6-8Distance: 2.3 mi
- 2/10Johnson Abernathy Graetz High SchoolGrades: 9-12Distance: 0.7 mi
Schools provided by the listing agent
- Elementary: Dannelly Elementary School
- Middle: Bellingrath Middle School,
- High: JAG High School
Source: MAAR. This data may not be complete. We recommend contacting the local school district to confirm school assignments for this home.
- $500,0004 bd5 ba3.8k sqft3050 Boxwood Dr, Montgomery, AL 36111Off Market

- $323,9004 bd1 ba2.7k sqft3043 Hill Hedge Dr, Montgomery, AL 36111Off Market
- $447,3004 bd5 ba4.5k sqft3044 Boxwood Dr, Montgomery, AL 36111Off Market
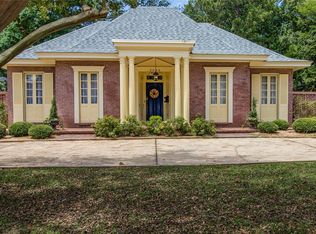
- $662,900-- bd3 ba5k sqft3101 Pinehurst Dr, Montgomery, AL 36111Off Market
- $610,400-- bd2 ba5.9k sqft3050 Hill Hedge Dr, Montgomery, AL 36111Off Market
- $496,3004 bd4 ba3.7k sqft3100 Boxwood Dr, Montgomery, AL 36111Off Market
- $699,0005 bd6 ba5.9k sqft3100 Pinehurst Dr, Montgomery, AL 36111Sold
- $335,0004 bd3 ba2.7k sqft3044 Hill Hedge Dr, Montgomery, AL 36111Sold
A local agent can set up tours, give advice and negotiate with sellers.
Similar homes
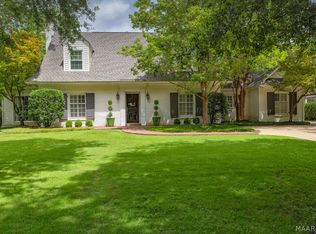
- $465,0003 bd3 ba3.8k sqft3529 Thomas Ave, Montgomery, AL 36111For Sale
 MLS ID #588778, Phelps Reid, Reid & Davis Realtors, LLC.. MAAR
 - $425,0004 bd3 ba3.3k sqft2050 Fernway Dr, Montgomery, AL 36111For Sale
 MLS ID #587338, Brennan Parker, First Call Realty of Montg. MAAR
 - $365,0004 bd3 ba3.1k sqft3394 Cloverdale Rd, Montgomery, AL 36106For Sale
 MLS ID #588657, Leandrew Jones, Jr, KW Montgomery. MAAR
 - $442,7505 bd4 ba3.1k sqft9818 Bent Brook Dr, Montgomery, AL 36117For Sale
 MLS ID #586988, Neal Bright, Jr., Partners Realty. MAAR
 - $482,5004 bd5 ba3.8k sqft8700 Old Marsh Way, Montgomery, AL 36117For SaleMLS ID #586153, Jeffrey Wasserman, Capital Rlty Grp River Region. MAAR
- $479,5005 bd3 ba3.5k sqft8131 Dogwood Ln, Montgomery, AL 36117For SaleMLS ID #586165, James Gregory, Jason Mitchell Real Estate Al.. MAAR
- $450,0004 bd3 ba2.2k sqft9512 Leewood Ct, Montgomery, AL 36116For SaleMLS ID #585528, Ryan Beesley, Securance Realty. MAAR
- $489,9004 bd5 ba3.7k sqft2230 Wyndgate Dr, Montgomery, AL 36117For SaleMLS ID #585458, Lynn A. Peck, Aegis-Michaud Properties Inc. MAAR
- $469,9005 bd4 ba3k sqft8668 Hearthstone Dr, Montgomery, AL 36117For SaleMLS ID #587268, Renee Richardson, Capital Rlty Grp River Region. MAAR
- $409,9004 bd4 ba2.5k sqft1620 Rosemary Park, Montgomery, AL 36106For SaleMLS ID #584061, Renee Richardson, Capital Rlty Grp River Region. MAAR
- $420,0004 bd3 ba2.8k sqft8410 Chadburn Xing, Montgomery, AL 36116For SaleMLS ID #587763, Brenda Blevins, Cornerstone Realty LLC.. MAAR
- $239,0004 bd3 ba2.3k sqft3632 Lansdowne Dr, Montgomery, AL 36111For SaleMLS ID #585381, Tyneshia Hasberry, Berryville Realty LLC.. MAAR
- $368,5005 bd4 ba3.4k sqft7749 Halcyon Forest Trl, Montgomery, AL 36117For SaleMLS ID #588214, Suresh C. Kaushik, Montgomery Metro Realty. MAAR
- $349,0003 bd3 ba2.1k sqft3441 Lockwood Pl, Montgomery, AL 36111For SaleMLS ID #587133, William F. Davis, Reid & Davis Realtors, LLC.. MAAR
- $329,9004 bd3 ba2.8k sqft2008 Vaughn Ct, Montgomery, AL 36106For SaleMLS ID #587727, Daniel Demers, Sell Your Home Services. MAAR
- $549,9006 bd5 ba4.6k sqft440 Holly Brook Dr, Montgomery, AL 36109For SaleMLS ID #588371, Sarah Little, Pinnacle Group at KW Montg.. MAAR
- $404,9004 bd3 ba2.5k sqft8331 Chadburn Way, Montgomery, AL 36116For SaleMLS ID #584755, Trey Sippial, River Region Realty Group LLC. MAAR
- $450,0004 bd4 ba2.7k sqft134 Laurelwood Dr, Pike Road, AL 36064For SaleMLS ID #584174, Ikrame Nali, Nali Realty Group. MAAR
- $500,0004 bd4 ba3k sqft3924 Turning Leaf Loop, Montgomery, AL 36116For SaleMLS ID #585293, Sylvia Wright, CHOSEN Realty, LLC.. MAAR
- $295,0003 bd2 ba2.4k sqft2928 Jamestown Dr, Montgomery, AL 36111For SaleMLS ID #588195, Jennifer B. Williams, Bell & Corwin, Inc.. MAAR
