Nestled at the end of a cul-de-sac on a spacious lot, this beautiful home offers wonderful curb appeal, a welcoming circular drive, and a thoughtful floor plan designed for both everyday living and entertaining. The grand two-story foyer makes an memorable first impression with its elegant staircase, detailed millwork, and classic tile flooring. Generous gathering spaces, including a formal dining room, spacious living room, and comfortable den with a fireplace, built-in bookshelves, and wonderful views of the backyard. The den easily flows to the breakfast room and kitchen perfect for daily life and hosting. The kitchen and breakfast area provide ample storage, stainless steel appliances, and a double oven. The primary suite is located on the main level and features a spacious bath with separate vanities and walk-in closets. A generously sized guest bedroom and full bathroom are also located on the main level. Upstairs, two spacious bedrooms each include an attached bathroom, offering excellent privacy and flexibility for family or guests. A dedicated laundry room adds convenience, and the home offers abundant storage throughout. Outside, a brick-paved patio beneath a pergola provides a peaceful spot for morning coffee, afternoon relaxation, or gathering with family and friends while enjoying the backyard. Additional features include a two-car attached garage, circular front drive, a private well for irrigation and termite contract. With beautiful architectural details, generous living spaces, and a desirable cul-de-sac setting, this gracious home is a wonderful place to call home.
For sale
Price cut: $30K (9/22)
$395,000
3152 Rolling Road Cir, Montgomery, AL 36111
4beds
3,666sqft
Single Family Residence
Built in 1973
0.4 Acres Lot
$384,700 Zestimate®
$108/sqft
$-- HOA
What's special
Two-car attached garageWonderful curb appealDesirable cul-de-sac settingBeautiful architectural detailsFormal dining roomBuilt-in bookshelvesAbundant storage throughout
- 46 days
- 330
- 10
Zillow last checked:
Listing updated:
Listed by:
William F. Davis 334-244-0550,
Reid & Davis Realtors, LLC.
Source: MAAR,MLS#: 589936 Originating MLS: Montgomery Area Association Of Realtors
Originating MLS: Montgomery Area Association Of RealtorsFacts & features
Interior
Bedrooms & bathrooms
- Bedrooms: 4
- Bathrooms: 5
- Full bathrooms: 4
- 1/2 bathrooms: 1
Primary bedroom
- Level: First
Bedroom
- Level: First
Bedroom
- Level: Second
Bedroom
- Level: Second
Bathroom
- Level: First
Bathroom
- Level: First
Bathroom
- Level: Second
Bathroom
- Level: Second
Breakfast room nook
- Level: First
Dining room
- Level: First
Family room
- Level: First
Foyer
- Level: First
Half bath
- Level: First
Laundry
- Level: First
Living room
- Level: First
Heating
- Central, Gas, Multiple Heating Units
Cooling
- Central Air, Electric, Multi Units
Appliances
- Included: Double Oven, Dishwasher, Electric Cooktop, Electric Oven, Disposal, Gas Water Heater, Plumbed For Ice Maker, Refrigerator
Features
- Breakfast Bar
- Flooring: Tile, Wood
- Number of fireplaces: 1
- Fireplace features: One, Gas Log
Interior area
- Total interior livable area: 3,666 sqft
Property
Parking
- Total spaces: 2
- Parking features: Attached, Garage, Parking Pad
- Attached garage spaces: 2
Features
- Levels: One and One Half
- Patio & porch: Patio
- Exterior features: Fully Fenced, Fence, Sprinkler/Irrigation, Patio, Storage
- Pool features: None
- Fencing: Full,Partial
Lot
- Size: 0.4 Acres
- Features: City Lot, Mature Trees, Subdivision, Sprinklers In Ground
Details
- Parcel number: 1005214019001.000
Construction
Type & style
- Home type: SingleFamily
- Property subtype: Single Family Residence
Materials
- Brick
- Foundation: Slab
Condition
- New construction: No
- Year built: 1973
Utilities & green energy
- Sewer: Public Sewer
- Water: Public
- Utilities for property: Electricity Available, Natural Gas Available, High Speed Internet Available
Community & HOA
Community
- Subdivision: Westminster
HOA
- Has HOA: No
Location
- Region: Montgomery
Financial & listing details
- Price per square foot: $108/sqft
- Tax assessed value: $349,400
- Annual tax amount: $3,389
- Date on market: 8/27/2026
- Cumulative days on market: 47 days
- Listing terms: Cash,Conventional,FHA,VA Loan
Estimated market value
$384,700
$365,000 - $404,000
$2,897/mo
Price history
| Date | Event | Price |
|---|---|---|
| 9/22/2026 | Price change | $395,000-7.1%$108/sqft |
Source:  MAAR #589936 Report a problem MAAR #589936 Report a problem | ||
| 8/27/2026 | Listed for sale | $425,000$116/sqft |
Source: MAAR #589936 Report a problem | ||
Public tax history
| Year | Property taxes | Tax assessment |
|---|---|---|
| 2025 | $3,389 -7.4% | $69,880 -7.4% |
| 2024 | $3,661 +144.1% | $75,480 +109.3% |
| 2023 | $1,500 +53.9% | $36,060 +9.3% |
| 2022 | $974 +19.7% | $32,980 |
| 2021 | $814 -8.6% | -- |
| 2020 | $890 +6.3% | $30,180 |
| 2019 | $837 -16% | -- |
| 2018 | $997 -19.6% | $33,740 -50.3% |
| 2017 | $1,240 +28.8% | $67,900 +111.3% |
| 2014 | $962 +1.4% | $32,130 +7.9% |
| 2013 | $949 | $29,770 |
| 2011 | -- | -- |
Find assessor info on the county website
Monthly payment
Est. payment
Payment breakdown
Explore the cost of this home by adjusting the details. Changes won't be saved.Climate risks
Neighborhood: 36111
Nearby schools
Schools provided by the listing agent
- Elementary: Dannelly Elementary School
- Middle: Bellingrath Middle School,
- High: JAG High School
Source: MAAR. This data may not be complete. We recommend contacting the local school district to confirm school assignments for this home.
Similar homes
- $399,9004 bd3 ba3.3k sqft2050 Fernway Dr, Montgomery, AL 36111For Sale
 MLS ID #587338, Brennan Parker, First Call Realty of Montg. MAAR
 - $325,0004 bd4 ba3k sqft3207 Jasmine Rd, Montgomery, AL 36111For Sale
 MLS ID #589669, William F. Davis, Reid & Davis Realtors, LLC.. MAAR
 - $389,9004 bd4 ba3.5k sqft3610 Thomas Ave, Montgomery, AL 36111For Sale
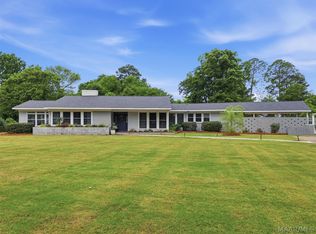 MLS ID #586146, Staci Rogers, Reid & Davis Realtors, LLC.. MAAR
 - $319,0005 bd5 ba3.6k sqft2406 Hermitage Dr, Montgomery, AL 36111For Sale
 MLS ID #584880, William F. Davis, Reid & Davis Realtors, LLC.. MAAR
