
Welcome home to this incredibly spacious, single-level residence designed for seamless family living & effortless entertaining. Thoughtful fresh updates throughout include modern lighting, fresh paint, & new flooring. The GORGEOUS kitchen features new cabinets, stone countertops, Italian gas range w/pot filler, Samsung Bespoke refrigerator & dishwasher, silent garbage disposal—& even a dedicated pot filler for the family pet. Open dining area perfect for leisurely mornings w/coffee & family. Spread out to the inviting great rm w/fireplace & the wet bar invites gatherings of every size. The bonus rm offers ideal space for a home gym, playroom. Just off the main foyer, a dedicated home office delivers quiet productivity. For extra entertaining space you will love the back den it features a handsome stone fireplace. Guest bathrms have been refreshed with chic tile selections, updated fixtures, & new hardware. The primary suite is a true retreat—luxuriously sized, w/an en suite bath featuring stone countertops, an updated tile shower, & walk-in closet. Additional upgrades include many replaced windows, a circular driveway, expansive patio addition, & and a fenced yard. Nestled on a quiet cul-de-sac just minutes from Montgomery’s top schools, Air Base, & downtown, this home offers the perfect blend of comfort, style, and convenience. Schedule your private showing today!
For sale
$519,000
3014 Jasmine Rd, Montgomery, AL 36111
4beds
4,395sqft
Single Family Residence
Built in 1976
0.44 Acres Lot
$-- Zestimate®
$118/sqft
$-- HOA
What's special
Fenced yardFresh paintNew flooringModern lightingMany replaced windowsExpansive patio additionStone countertops
- 14 days
- 832
- 37
Likely to sell faster than
Zillow last checked:
Listing updated:
Listed by:
Anna Kate Bowen 334-271-2230,
Aegis-Michaud Properties Inc
Source: MAAR,MLS#: 590094 Originating MLS: Montgomery Area Association Of Realtors
Originating MLS: Montgomery Area Association Of RealtorsFacts & features
Interior
Bedrooms & bathrooms
- Bedrooms: 4
- Bathrooms: 5
- Full bathrooms: 4
- 1/2 bathrooms: 1
Heating
- Multiple Heating Units
Cooling
- Multi Units
Appliances
- Included: Multiple Water Heaters
Features
- Double Vanity, Linen Closet, Separate Shower, Walk-In Closet(s)
- Flooring: Carpet, Tile, Wood
- Has fireplace: Yes
- Fireplace features: Multiple
Interior area
- Total interior livable area: 4,395 sqft
Property
Parking
- Parking features: Driveway
Features
- Levels: One
- Stories: 1
- Patio & porch: Deck
- Exterior features: Deck, Fully Fenced, Fence, Storage
- Pool features: None
- Fencing: Full,Privacy
Lot
- Size: 0.44 Acres
- Dimensions: 100 x 190
- Features: City Lot
Details
- Additional structures: Storage
- Parcel number: 1005213003038.000
Construction
Type & style
- Home type: SingleFamily
- Architectural style: One Story
- Property subtype: Single Family Residence
Materials
- Brick
- Foundation: Slab
Condition
- New construction: No
- Year built: 1976
Utilities & green energy
- Sewer: Public Sewer
- Water: Public
- Utilities for property: Electricity Available, High Speed Internet Available
Community & HOA
Community
- Subdivision: Mcgehee Estates
Location
- Region: Montgomery
Financial & listing details
- Price per square foot: $118/sqft
- Tax assessed value: $528,900
- Date on market: 9/8/2026
- Listing terms: Cash,Conventional,FHA,VA Loan
Estimated market value
Not available
Estimated sales range
Not available
Not available
Price history
| Date | Event | Price |
|---|---|---|
| 9/8/2026 | Listed for sale | $519,000-11.9%$118/sqft |
Source:  MAAR #590094 Report a problem MAAR #590094 Report a problem | ||
| 8/18/2025 | Listing removed | $589,000$134/sqft |
Source: MAAR #577582 Report a problem | ||
| 6/23/2025 | Listed for sale | $589,000+29.5%$134/sqft |
Source: MAAR #577582 Report a problem | ||
| 3/18/2022 | Sold | $455,000-1.7%$104/sqft |
Source: Public Record Report a problem | ||
| 2/3/2022 | Contingent | $463,000$105/sqft |
Source: MAAR #505913 Report a problem | ||
| 12/17/2021 | Price change | $463,000-2.1%$105/sqft |
Source: MAAR #505913 Report a problem | ||
| 10/29/2021 | Listed for sale | $473,000+237.9%$108/sqft |
Source: MAAR #505913 Report a problem | ||
| 9/16/2015 | Listing removed | $140,000$32/sqft |
Source: HomeSearch.com Realty Services Inc Report a problem | ||
| 9/11/2015 | Price change | $140,000-16.2%$32/sqft |
Source: HomeSearch.com Realty Services Inc Report a problem | ||
| 8/31/2015 | Listed for sale | $167,000-63.5%$38/sqft |
Source: HomeSearch.com Realty Services Inc Report a problem | ||
| 8/26/2015 | Sold | $457,603$104/sqft |
Source: Public Record Report a problem | ||
Public tax history
| Year | Property taxes | Tax assessment |
|---|---|---|
| 2025 | -- | $52,900 +0.6% |
| 2024 | -- | $52,560 +15% |
| 2023 | -- | $45,700 +14.7% |
| 2022 | $1,414 +5.8% | $39,860 |
| 2021 | $1,337 -54.2% | -- |
| 2020 | $2,916 -5.8% | $79,880 |
| 2019 | $3,095 +9.6% | -- |
| 2018 | $2,823 +7.1% | $77,340 +1.4% |
| 2017 | $2,637 | $76,260 +129.2% |
| 2014 | $2,637 | $33,270 -0.3% |
| 2013 | -- | $33,370 |
| 2011 | -- | -- |
Find assessor info on the county website
Monthly payment
Est. payment
Payment breakdown
Explore the cost of this home by adjusting the details. Changes won't be saved.Climate risks
Neighborhood: 36111
Nearby schools
Schools provided by the listing agent
- Elementary: Dannelly Elementary School
- Middle: Bellingrath Middle School,
- High: JAG High School
Source: MAAR. This data may not be complete. We recommend contacting the local school district to confirm school assignments for this home.
Similar homes
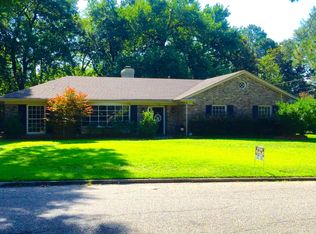
- $525,0005 bd4 ba4.3k sqft3161 Rolling Rd, Montgomery, AL 36111For Sale
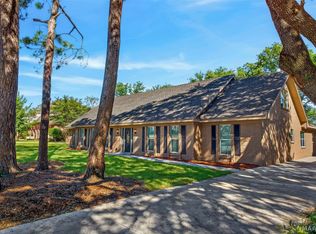 MLS ID #584211, Rachel Thomas, RE/MAX Cornerstone Plus. MAAR
 - $590,0004 bd6 ba4.5k sqft2603 Wildwood Dr, Montgomery, AL 36111For Sale
 MLS ID #586647, Sally W. Hodges, ARC Realty. MAAR
 - $359,0005 bd3 ba3.3k sqft3118 Old Farm Rd, Montgomery, AL 36111For Sale
 MLS ID #590392, Callie Hincy, Bell & Corwin, Inc.. MAAR
 - $445,0005 bd5 ba4.1k sqft2202 Allendale Rd, Montgomery, AL 36111For Sale
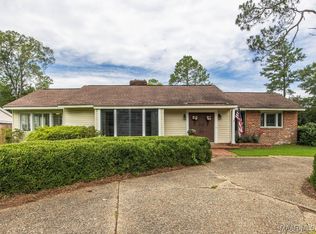 MLS ID #581717, William F. Davis, Reid & Davis Realtors, LLC.. MAAR
