Experience the perfect blend of modern sophistication and timeless comfort in this stunning 5-bedroom, 3.5-bathroom estate, plus a bonus room spanning 3,261 square feet on a sprawling 0.63-acre lot. The exterior immediately impresses with its clean, white-brick facade, professional landscaping, and a secluded retreat framed by mature trees. Inside, the grand living area features soaring ceilings, a statement shiplap fireplace wall, and designer lighting that creates an atmosphere of airy elegance. High-end finishes continue throughout the home, from the sleek, minimalist kitchen with slate-gray cabinetry and quartz countertops to the dedicated dining room adorned with rustic-chic chandeliers and contemporary accents.
The primary suite serves as a true sanctuary, boasting a tray ceiling and a spa-inspired bathroom complete with a freestanding soaking tub, glass-enclosed shower, and dual vanities. Practicality meets luxury in the meticulously organized walk-in closet and the oversized laundry room equipped with custom folding stations and ample storage. Each secondary bedroom offers generous space and natural light, ensuring comfort for family and guests alike. With a massive driveway, a three-car side-load garage, and a expansive backyard, this property offers both the privacy of a large lot and the refined interior design of a high-end custom build.
For sale
Street View
$569,900
8605 Birchwood Ct, Montgomery, AL 36116
5beds
3,261sqft
:
Get pre-qualified$3,451/mo
Single Family Residence
Built in 2016
0.63 Acres Lot
$561,800 Zestimate®
$175/sqft
$61/mo HOA
What's special
Three-car side-load garageStatement shiplap fireplace wallContemporary accentsClean white-brick facadeMassive drivewayDedicated dining roomFreestanding soaking tub
- 74 days |
- 288 |
- 5 |
Zillow last checked:
Listing updated:
Listed by:
Michael Atkins 334-495-4000,
Harris And Atkins Real Estate
Source: MAAR,MLS#: 586734 Originating MLS: Montgomery Area Association Of Realtors
Originating MLS: Montgomery Area Association Of RealtorsFacts & features
Interior
Bedrooms & bathrooms
- Bedrooms: 5
- Bathrooms: 4
- Full bathrooms: 3
- 1/2 bathrooms: 1
Primary bedroom
- Level: First
Bedroom
- Level: First
Bedroom
- Level: First
Bedroom
- Level: Second
Bathroom
- Level: First
Bathroom
- Level: Second
Bonus room
- Level: Second
Dining room
- Level: First
Great room
- Level: First
Other
- Level: First
Kitchen
- Level: First
Laundry
- Level: First
Office
- Level: Second
Heating
- Heat Pump, Multiple Heating Units
Cooling
- Ceiling Fan(s), Heat Pump, Multi Units
Appliances
- Included: Dishwasher, Gas Cooktop, Disposal, Gas Oven, Gas Range, Gas Water Heater, Multiple Water Heaters, Microwave, Plumbed For Ice Maker, Self Cleaning Oven, Tankless Water Heater
- Laundry: Washer Hookup, Dryer Hookup
Features
- Tray Ceiling(s), Double Vanity, High Ceilings, Jetted Tub, Separate Shower, Vaulted Ceiling(s), Walk-In Closet(s), Breakfast Bar, Kitchen Island
- Flooring: Carpet, Tile, Wood
- Windows: Double Pane Windows
- Has fireplace: Yes
- Fireplace features: Gas Log, Gas Starter, Multiple
Interior area
- Total interior livable area: 3,261 sqft
Property
Parking
- Total spaces: 3
- Parking features: Attached, Driveway, Garage, Garage Door Opener
- Attached garage spaces: 3
Features
- Levels: Two
- Stories: 2
- Patio & porch: Covered, Patio
- Exterior features: Covered Patio, Patio
- Pool features: Community, Pool
Lot
- Size: 0.63 Acres
- Features: City Lot, Cul-De-Sac
Details
- Parcel number: 0908330000004.034
Construction
Type & style
- Home type: SingleFamily
- Architectural style: Two Story
- Property subtype: Single Family Residence
Materials
- Brick
- Foundation: Slab
Condition
- New construction: No
- Year built: 2016
Utilities & green energy
- Sewer: Public Sewer
- Water: Public
- Utilities for property: Cable Available, Electricity Available, Natural Gas Available
Green energy
- Energy efficient items: Windows
Community & HOA
Community
- Features: Pool
- Security: Security System, Fire Alarm
- Subdivision: Sturbridge
HOA
- Has HOA: Yes
- Services included: See Agent
- HOA fee: $366 semi-annually
Location
- Region: Montgomery
Financial & listing details
- Price per square foot: $175/sqft
- Tax assessed value: $585,400
- Annual tax amount: $2,798
- Date on market: 5/15/2026
- Cumulative days on market: 75 days
- Listing terms: Cash,Conventional,FHA,VA Loan
Estimated market value
$561,800
$534,000 - $590,000
$3,667/mo
Price history
| Date | Event | Price |
|---|---|---|
| 7/6/2026 | Listed for sale | $569,900$175/sqft |
Source:  MAAR #586734 Report a problem MAAR #586734 Report a problem | ||
| 6/26/2026 | Contingent | $569,900$175/sqft |
Source: MAAR #586734 Report a problem | ||
| 6/18/2026 | Listed for sale | $569,900$175/sqft |
Source: MAAR #586734 Report a problem | ||
| 5/27/2026 | Contingent | $569,900$175/sqft |
Source: MAAR #586734 Report a problem | ||
| 5/15/2026 | Listed for sale | $569,900+714.1%$175/sqft |
Source: MAAR #586734 Report a problem | ||
| 12/15/2015 | Sold | $70,000$21/sqft |
Source: Public Record Report a problem | ||
Public tax history
| Year | Property taxes | Tax assessment |
|---|---|---|
| 2025 | $2,798 +0.5% | $58,540 +0.5% |
| 2024 | $2,784 +7.9% | $58,240 +7.7% |
| 2023 | $2,581 +42.9% | $54,060 +6.8% |
| 2022 | $1,807 +11.6% | $50,620 |
| 2021 | $1,619 +0.7% | -- |
| 2020 | $1,607 -1.5% | $45,160 |
| 2019 | $1,632 +5.8% | -- |
| 2018 | $1,542 +18.1% | $43,380 -39.3% |
| 2017 | $1,306 +138.9% | $71,520 +410.9% |
| 2014 | $547 +7% | $14,000 |
| 2013 | $511 | $14,000 |
| 2011 | -- | -- |
Find assessor info on the county website
Monthly payment
Est. payment
Payment breakdown
Explore the cost of this home by adjusting the details. Changes won't be saved.Climate risks
Neighborhood: 36116
Nearby schools
GreatSchools rating
- 2/10James W Wilson Junior Elementary SchoolGrades: PK-5Distance: 1.3 mi
- 4/10Carr Middle SchoolGrades: 6-8Distance: 2 mi
- 4/10Park Crossing High SchoolGrades: 9-12Distance: 0.6 mi
Schools provided by the listing agent
- Elementary: Wilson Elementary School
- Middle: Carr Middle School,
- High: Park Crossing High School
Source: MAAR. This data may not be complete. We recommend contacting the local school district to confirm school assignments for this home.
- $873,631-- bd3 ba4.4k sqft8609 Birchwood Ct, Montgomery, AL 36116Sold
- $717,4004 bd5 ba3.9k sqft8600 Birchwood Ct, Montgomery, AL 36116Off Market

- $494,500-- bd2 ba3.1k sqft8608 Birchwood Ct, Montgomery, AL 36116Sold
- $623,3004 bd3 ba4.2k sqft9701 Irving Ln, Montgomery, AL 36116Off Market
- $640,1004 bd4 ba3.5k sqft9705 Irving Ln, Montgomery, AL 36116Off Market
- $737,700-- bd2 ba4.6k sqft8604 Birchwood Ct, Montgomery, AL 36116Off Market
- $530,9005 bd4 ba3.5k sqft9709 Irving Ln, Montgomery, AL 36116Off Market
- $528,4004 bd4 ba3.1k sqft8608 Birchwood, Montgomery, AL 36116Off Market
A local agent can set up tours, give advice and negotiate with sellers.
Similar homes
- $615,0005 bd4 ba3.9k sqft8207 Stonewall Ct, Montgomery, AL 36116For Sale
 MLS ID #589011, Cedric L. McKeithen, EXIT Garth Realty. MAAR
 - $549,9005 bd4 ba3.7k sqft8519 Twin Gables Dr, Montgomery, AL 36116For Sale
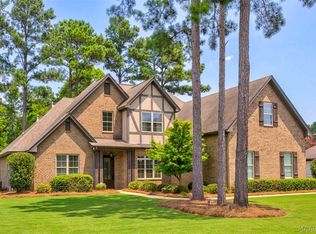 MLS ID #588465, Rachel Barley, Partners Realty. MAAR
 - $449,9004 bd3 ba3.2k sqft8406 Vintage Way, Montgomery, AL 36116For Sale
 MLS ID #588979, Alyson D. Calhoon, KW Montgomery. MAAR
 - $549,9005 bd3 ba3.4k sqft8490 Rockbridge Cir, Montgomery, AL 36116For Sale
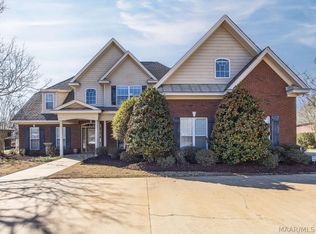 MLS ID #584134, Beth Poundstone, ARC Realty. MAAR
 - $569,5004 bd3 ba2.7k sqft8401 Young Xing, Montgomery, AL 36116New ConstructionMAAR
- $485,0005 bd3 ba3.1k sqft8407 Rockbridge Cir, Montgomery, AL 36116For SaleMLS ID #588171, Anna Shin, Scott Koo Realty. MAAR
- $524,0004 bd4 ba3.3k sqft8513 Rockbridge Cir, Montgomery, AL 36116For SaleMLS ID #584652, Forrest Meadows, Forrest Meadows Homes & Land. MAAR
- $548,5005 bd4 ba3.2k sqft8301 Sunrise Loop, Montgomery, AL 36116New ConstructionMAAR
- $450,0004 bd3 ba2.2k sqft9512 Leewood Ct, Montgomery, AL 36116For SaleMLS ID #585528, Ryan Beesley, Securance Realty. MAAR
- $582,5004 bd3 ba2.6k sqft8406 Young Xing, Montgomery, AL 36116New ConstructionMAAR
- $409,0004 bd4 ba3k sqft8407 Vintage Way, Montgomery, AL 36116For SaleMLS ID #585628, Robin Davies, Realty Connection. MAAR
- $489,0004 bd3 ba3.2k sqft8497 Rockbridge Cir, Montgomery, AL 36116For SaleMLS ID #580988, Renee Richardson, Capital Rlty Grp River Region. MAAR
- $435,0005 bd4 ba3.1k sqft9431 Craftsman Pl, Montgomery, AL 36116For SaleMLS ID #581907, Beth Poundstone, ARC Realty. MAAR
- $450,0005 bd4 ba3k sqft3718 Weston Pl, Montgomery, AL 36116For SaleMLS ID #587387, Sarah Byrd, Aegis-Michaud Properties Inc. MAAR
- $419,9004 bd2 ba2.5k sqft8513 Sunrise Loop, Montgomery, AL 36116For SaleMLS ID #586201, Rachel Thomas, RE/MAX Cornerstone Plus. MAAR
- $549,5004 bd4 ba2.3k sqft8220 Marylebone High St, Montgomery, AL 36116For SaleMLS ID #588415, Phelps Reid, Reid & Davis Realtors, LLC.. MAAR
- $644,9004 bd4 ba3k sqft7788 Long Acre St, Montgomery, AL 36116For SaleMLS ID #587137, Michelle Willis, First Call Realty of Montg. MAAR
- $735,0005 bd5 ba4.4k sqft116 Payne Rd, Montgomery, AL 36116For SaleMLS ID #586501, Phelps Reid, Reid & Davis Realtors, LLC.. MAAR
- $455,0004 bd4 ba3.4k sqft8611 Pebble Creek Ct, Montgomery, AL 36116For SaleMLS ID #586828, Heather Talbot, KW Montgomery. MAAR
- $669,9005 bd4 ba3.3k sqft8225 Young Xing, Montgomery, AL 36116New ConstructionMAAR
