This custom built 4 bedroom cottage blends sophisticated architectural details with beautifully connected, intentional spaces designed for comfort and functionality. A park like setting with views of the adjacent green space(maintained by HOA) and nature preserve, the first floor features an L shaped open floor plan with arched entryways and gorgeous finishes. New interior paint throughout. The light filled living room with gas fireplace, gracious dining room and stunning kitchen flow seamlessly creating warm vibrant spaces for easy living. Professionally designed kitchen provides a large work island with breakfast bar, quartz counters, abundant cabinetry, and walk in pantry. Black GE Profile and Samsung appliances include bespoke French door refrigerator with hidden beverage center, double wall ovens, 36 inch gas cook top and quiet dishwasher. Spacious ensuite bedroom is ideal for guests or a home office. Elevated indoor-outdoor living via Pella French doors from dining room to rear screened lanai and a private, expansive brick walled in courtyard – perfect for fresh air dining. Level 2 offers more high quality living space with a versatile bonus room at the top of the stairs, a primary bedroom suite, two guest bedrooms with full bath and a convenient laundry room. The primary bedroom boasts a deep walk in closet, and luxurious bath. The backyard is a lovely fully irrigated, walled in private retreat. The expanded 2 car garage has an extended driveway and large fully floored attic. Pella casement windows throughout provide a sleek aesthetic and convenient open air option(snap in screens are easily removed). Hampstead is an International Award Winning Community Design with a 23 acre fully stocked lake, 2 restaurants(City Grill and Tipping Point), tennis and pickle ball courts, 2 pools, a 3 acre community farm, playgrounds, dog park, Hampstead Public library branch, and salon/spa. Do not miss this elegant, thoughtfully designed home in a coveted Hampstead location!
For sale
Price cut: $10K (10/14)
$529,500
8220 Marylebone High St, Montgomery, AL 36116
4beds
2,362sqft
Single Family Residence
Built in 2022
4,181 Square Feet Lot
$525,500 Zestimate®
$224/sqft
$125/mo HOA
What's special
Sophisticated architectural detailsGracious dining roomGorgeous finishesQuartz countersQuiet dishwasherDouble wall ovensWalk in pantry
- 107 days
- 215
- 17
Zillow last checked:
Listing updated:
Listed by:
Phelps Reid 334-244-0550,
Reid & Davis Realtors, LLC.
Source: MAAR,MLS#: 588415 Originating MLS: Montgomery Area Association Of Realtors
Originating MLS: Montgomery Area Association Of RealtorsFacts & features
Interior
Bedrooms & bathrooms
- Bedrooms: 4
- Bathrooms: 4
- Full bathrooms: 3
- 1/2 bathrooms: 1
Primary bedroom
- Level: Second
Bedroom
- Level: First
Bedroom
- Level: Second
Bedroom
- Level: Second
Bathroom
- Level: First
Bathroom
- Level: Second
Bathroom
- Level: Second
Bonus room
- Level: Second
Dining room
- Level: First
Half bath
- Level: First
Kitchen
- Level: First
Laundry
- Level: Second
Living room
- Level: First
Heating
- Central, Gas
Cooling
- Central Air, Electric
Appliances
- Included: Double Oven, Dishwasher, Gas Cooktop, Disposal, Gas Oven, Gas Range, Gas Water Heater, Refrigerator, Range Hood
- Laundry: Washer Hookup, Dryer Hookup
Features
- Attic, Double Vanity, High Ceilings, Pull Down Attic Stairs, Storage, Separate Shower, Walk-In Closet(s), Window Treatments, Breakfast Bar, Kitchen Island, Programmable Thermostat
- Flooring: Carpet, Tile, Wood
- Doors: Insulated Doors
- Windows: Blinds, Double Pane Windows
- Attic: Pull Down Stairs
- Number of fireplaces: 1
- Fireplace features: One
Interior area
- Total interior livable area: 2,362 sqft
Property
Parking
- Total spaces: 2
- Parking features: Detached, Garage
- Garage spaces: 2
Features
- Levels: Two
- Stories: 2
- Patio & porch: Covered, Patio, Porch, Screened
- Exterior features: Fully Fenced, Fence, Irrigation Sprinklers, Porch, Patio, Storage
- Pool features: Community, Pool
- Fencing: Full,Privacy
Lot
- Size: 4,181 Square Feet
- Dimensions: 42 x 104
- Features: City Lot, Mature Trees, Subdivision, Sprinklers In Ground
Details
- Additional structures: Storage
- Parcel number: 16 3 05 2 013 025.000
Construction
Type & style
- Home type: SingleFamily
- Architectural style: Two Story
- Property subtype: Single Family Residence
Materials
- Brick, HardiPlank Type
- Foundation: Slab
- Roof: Ridge Vents
Condition
- New construction: No
- Year built: 2022
Utilities & green energy
- Sewer: Public Sewer
- Water: Public
- Utilities for property: Electricity Available, Natural Gas Available
Green energy
- Energy efficient items: Doors, Windows
Community & HOA
Community
- Features: Pool
- Security: Security System, Fire Alarm
- Subdivision: Hampstead
HOA
- Has HOA: Yes
- HOA fee: $750 semi-annually
Location
- Region: Montgomery
Financial & listing details
- Price per square foot: $224/sqft
- Tax assessed value: $541,300
- Annual tax amount: $2,585
- Date on market: 7/10/2026
- Cumulative days on market: 279 days
- Listing terms: Cash,Conventional,FHA,VA Loan
Estimated market value
$525,500
$499,000 - $552,000
$3,310/mo
Price history
| Date | Event | Price |
|---|---|---|
| 10/14/2026 | Price change | $529,500-1.9%$224/sqft |
Source:  MAAR #588415 Report a problem MAAR #588415 Report a problem | ||
| 9/23/2026 | Price change | $539,500-1.8%$228/sqft |
Source: MAAR #588415 Report a problem | ||
| 7/10/2026 | Listed for sale | $549,500$233/sqft |
Source: MAAR #588415 Report a problem | ||
| 7/1/2026 | Listing removed | $549,500$233/sqft |
Source: MAAR #582701 Report a problem | ||
| 5/13/2026 | Price change | $549,500-6.1%$233/sqft |
Source: MAAR #582701 Report a problem | ||
| 2/10/2026 | Price change | $585,000-3.4%$248/sqft |
Source: MAAR #582701 Report a problem | ||
| 1/9/2026 | Listed for sale | $605,900+3.7%$257/sqft |
Source: MAAR #582701 Report a problem | ||
| 8/3/2022 | Sold | $584,044+873.4%$247/sqft |
Source: Public Record Report a problem | ||
| 6/21/2021 | Sold | $60,000$25/sqft |
Source: Public Record Report a problem | ||
Public tax history
| Year | Property taxes | Tax assessment |
|---|---|---|
| 2025 | $2,585 +2.1% | $54,140 +2.1% |
| 2024 | $2,530 -47.9% | $53,020 -47.1% |
| 2023 | $4,857 +923.6% | $100,140 +670.3% |
| 2022 | $475 +62.5% | $13,000 |
| 2021 | $292 | -- |
Find assessor info on the county website
Monthly payment
Est. payment
Payment breakdown
Explore the cost of this home by adjusting the details. Changes won't be saved.Climate risks
Neighborhood: 36116
Nearby schools
Schools provided by the listing agent
- Elementary: Wilson Elementary School
- Middle: Carr Middle School,
- High: Park Crossing High School
Source: MAAR. This data may not be complete. We recommend contacting the local school district to confirm school assignments for this home.
Similar homes
- from $565,0004 bd4 ba2.4k sqftThe Hammersmith Plan, Hampstead, Montgomery, AL 36116New Construction
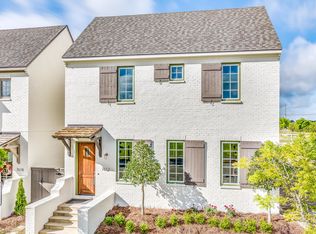 Hampstead
 - $449,9004 bd3 ba2.6k sqft8549 Sunrise Loop, Montgomery, AL 36116For Sale
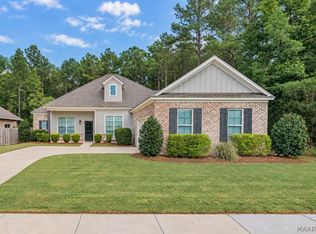 MLS ID #590996, Terra Jorgensen, KW Montgomery. MAAR
 - $545,0003 bd3 ba2.1k sqft4508 Bloomsbury St, Montgomery, AL 36116New Construction
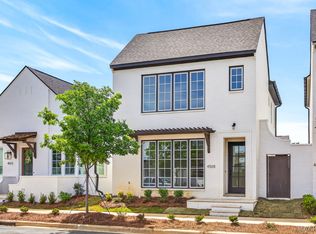 MAAR
MAAR - $521,9004 bd3 ba3k sqft8313 Sunrise Loop, Montgomery, AL 36116New Construction
 MAAR
MAAR
