Welcome to this stunning home nestled in the newer section of Sturbridge n a cul-de-sac, where upgrades & quality craftsmanship along with thoughtful details create a place to really call home. This home boasts a spacious open layout with neutral tones throughout, highlighting the engineered vinyl hardwood floors, soaring 10-foot ceilings, and extensive crown molding. The kitchen features custom cabinetry with deep drawers, under-cabinet lighting, and gorgeous quartz countertops. A over-sized breakfast room is a standout, showcasing custom pine tongue-and-groove paneling and deep windowsills.
The master suite offers a luxurious bathroom with a double vanity, separate shower, and a jetted garden tub. The split-bedroom floor plan ensures privacy, with ample closet space and generously sized rooms throughout. The home is equipped with top-of-the-line features including Low E vinyl windows, spray foam insulation, architectural shingles, a brand-new HVAC system (2024), a tankless gas water heater, and a security system for peace of mind.
Step outside to your very own private oasis: a covered back porch that overlooks a sparkling saltwater pool, perfect for relaxation and entertaining. The fenced-in yard offers maturing landscaping and tree views, creating a secluded retreat. Additional perks include a 2-car garage, extended driveway, and plenty of floored attic space for extra storage. Conveniently located near EastChase, shopping, popular dining spots, and I-85, this home combines luxury, comfort, and convenience for a lifestyle you’ll love.
For sale
$450,000
9512 Leewood Ct, Montgomery, AL 36116
4beds
2,235sqft
Single Family Residence
Built in 2019
0.5 Acres Lot
$-- Zestimate®
$201/sqft
$68/mo HOA
What's special
Fenced-in yardCustom pine tongue-and-groove panelingTree viewsJetted garden tubDouble vanitySpacious open layoutPrivate oasis
- 119 days
- 375
- 9
Zillow last checked:
Listing updated:
Listed by:
Ryan Beesley 334-268-3071,
Securance Realty
Source: MAAR,MLS#: 585528 Originating MLS: Montgomery Area Association Of Realtors
Originating MLS: Montgomery Area Association Of RealtorsFacts & features
Interior
Bedrooms & bathrooms
- Bedrooms: 4
- Bathrooms: 3
- Full bathrooms: 3
Primary bedroom
- Level: First
Bedroom
- Level: First
Bedroom
- Level: First
Bedroom
- Level: First
Bathroom
- Level: First
Bathroom
- Level: First
Bathroom
- Level: First
Breakfast room nook
- Level: First
Kitchen
- Level: First
Laundry
- Level: First
Living room
- Features: Living/Dining Room
- Level: First
Heating
- Central, Electric, Heat Pump
Cooling
- Central Air, Ceiling Fan(s), Electric
Appliances
- Included: Dishwasher, Electric Range, Disposal, Gas Water Heater, Microwave, Plumbed For Ice Maker, Smooth Cooktop, Tankless Water Heater
- Laundry: Washer Hookup, Dryer Hookup
Features
- Double Vanity, Garden Tub/Roman Tub, High Ceilings, Jetted Tub, Pull Down Attic Stairs, Separate Shower, Walk-In Closet(s), Window Treatments, Breakfast Bar
- Flooring: Carpet, Tile, Vinyl
- Windows: Blinds, Double Pane Windows, Tinted Windows
- Attic: Pull Down Stairs
- Number of fireplaces: 1
- Fireplace features: Electric, One, Ventless
Interior area
- Total interior livable area: 2,235 sqft
Video & virtual tour
Property
Parking
- Total spaces: 2
- Parking features: Attached, Garage
- Attached garage spaces: 2
Features
- Levels: One
- Stories: 1
- Patio & porch: Covered, Patio, Porch
- Exterior features: Covered Patio, Fully Fenced, Fence, Porch, Patio
- Pool features: Community, In Ground, Pool, Salt Water, Pool Equipment
- Fencing: Full,Privacy
Lot
- Size: 0.5 Acres
- Features: City Lot, Cul-De-Sac, Level, Subdivision
- Topography: Level
Details
- Parcel number: 000
Construction
Type & style
- Home type: SingleFamily
- Architectural style: One Story
- Property subtype: Single Family Residence
Materials
- Brick, HardiPlank Type, Foam Insulation
- Foundation: Slab
Condition
- New construction: No
- Year built: 2019
Details
- Builder name: Cagle & Luster Construction
Utilities & green energy
- Sewer: Public Sewer
- Water: Public
- Utilities for property: Electricity Available, Natural Gas Available, High Speed Internet Available
Green energy
- Energy efficient items: Insulation, Solar Screens, Windows
Community & HOA
Community
- Features: Pool
- Security: Security System, Fire Alarm
- Subdivision: Sturbridge
HOA
- Has HOA: Yes
- Services included: Recreation Facilities, See Agent
- HOA fee: $408 semi-annually
Location
- Region: Montgomery
Financial & listing details
- Price per square foot: $201/sqft
- Tax assessed value: $431,600
- Annual tax amount: $1,774
- Date on market: 5/8/2026
- Cumulative days on market: 147 days
- Listing terms: Cash,Conventional,FHA,VA Loan
- Road surface type: Paved
Estimated market value
Not available
Estimated sales range
Not available
Not available
Price history
| Date | Event | Price |
|---|---|---|
| 4/11/2026 | Listed for sale | $450,000+7.2%$201/sqft |
Source:  MAAR #585528 Report a problem MAAR #585528 Report a problem | ||
| 5/12/2025 | Sold | $419,900$188/sqft |
Source: Public Record Report a problem | ||
| 5/2/2025 | Pending sale | $419,900$188/sqft |
Source: MAAR #572565 Report a problem | ||
| 3/30/2025 | Contingent | $419,900$188/sqft |
Source: MAAR #572565 Report a problem | ||
| 3/27/2025 | Listed for sale | $419,900+500.1%$188/sqft |
Source: MAAR #572565 Report a problem | ||
| 3/28/2019 | Sold | $69,975$31/sqft |
Source: Public Record Report a problem | ||
Public tax history
| Year | Property taxes | Tax assessment |
|---|---|---|
| 2025 | $1,774 +7% | $42,600 +7% |
| 2024 | $1,657 +1.5% | $39,820 +1.5% |
| 2023 | $1,633 +56.3% | $39,240 +11.1% |
| 2022 | $1,045 +10.7% | $35,320 |
| 2021 | $944 +2.7% | -- |
| 2020 | $919 +122.1% | $31,140 |
| 2019 | $414 +3.1% | -- |
| 2018 | $402 | $12,000 |
Find assessor info on the county website
Monthly payment
Est. payment
Payment breakdown
Explore the cost of this home by adjusting the details. Changes won't be saved.Climate risks
Neighborhood: 36116
Nearby schools
Schools provided by the listing agent
- Elementary: Wilson Elementary School
- Middle: Carr Middle School,
- High: Park Crossing High School
Source: MAAR. This data may not be complete. We recommend contacting the local school district to confirm school assignments for this home.
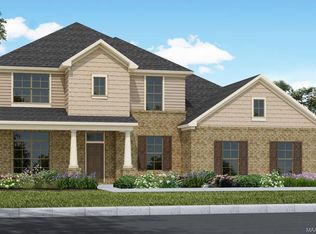
Similar homes
- $399,9004 bd3 ba2.5k sqft8331 Chadburn Way, Montgomery, AL 36116For Sale
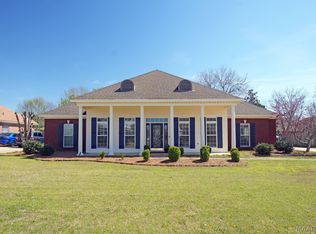 MLS ID #584755, Trey Sippial, River Region Realty Group LLC. MAAR
 - $491,9004 bd4 ba2.6k sqft8307 Sunrise Loop, Montgomery, AL 36116New Construction
 MAAR
MAAR - $389,9004 bd3 ba2.4k sqft9001 Pennington Pl, Montgomery, AL 36117For Sale
 MLS ID #589479, Andy Carter, David Kahn Company. MAAR
 - $569,5004 bd3 ba2.7k sqft8401 Young Xing, Montgomery, AL 36116New Construction
 MAAR
MAAR
