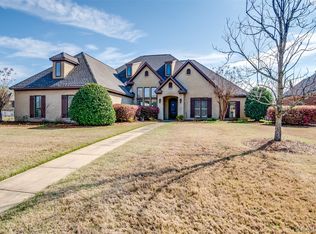
Welcome home to a thoughtfully designed floor plan with room for everyone! Offering 5 bedrooms, 4 bathrooms, and a spacious bonus room, this home features 2 bedrooms on the main level and 3 upstairs, making it ideal for families and guests alike.
The welcoming foyer opens to bright, open living spaces designed for both everyday living and entertaining. The family room flows seamlessly into the beautifully appointed kitchen featuring granite countertops, a gas cooktop with a custom vent hood, walk-in pantry, oversized island, breakfast nook, and beautiful wood ceiling detail. Just off the kitchen, the keeping room with its stunning fireplace creates a warm and inviting gathering space.
Beautiful hardwood floors, elegant trim work, coffered ceilings, and timeless wainscoting add character and charm throughout the main living areas. The formal dining room is perfect for everything from holiday gatherings to intimate dinner parties.
The spacious primary suite offers peaceful backyard views and a luxurious bath complete with separate vanities, a relaxing garden tub, walk-in shower, and a generous walk-in closet.
Upstairs, you’ll find a well-designed layout featuring one private bedroom suite with its own full bath, an additional bedroom with convenient access to a nearby full bath, a fifth bedroom, and a spacious bonus room that’s perfect as a media room, playroom, home office, or gym.
The backyard is made for entertaining! The expanded covered patio offers plenty of space to gather, while the custom flagstone bar includes a built-in space for a Big Green Egg and electricity with functioning outlets for added convenience. Finish the evening around the custom fire pit, creating the perfect setting for relaxing with family and friends year-round.
An oversized two-car garage provides excellent storage. Beautifully maintained, this is a home you’ll love from the moment you arrive.
For sale
Price cut: $20K (7/24)
$549,900
8519 Twin Gables Dr, Montgomery, AL 36116
5beds
3,791sqft
:
Get pre-qualified$3,338/mo
Single Family Residence
Built in 2013
0.38 Acres Lot
$539,300 Zestimate®
$145/sqft
$68/mo HOA
What's special
Timeless wainscotingFormal dining roomBreakfast nookRelaxing garden tubWalk-in showerOversized islandBright open living spaces
- 16 days |
- 814 |
- 46 |
Likely to sell faster than
Zillow last checked:
Listing updated:
Listed by:
Rachel Barley 334-277-1077,
Partners Realty
Source: MAAR,MLS#: 588465 Originating MLS: Montgomery Area Association Of Realtors
Originating MLS: Montgomery Area Association Of RealtorsFacts & features
Interior
Bedrooms & bathrooms
- Bedrooms: 5
- Bathrooms: 4
- Full bathrooms: 4
Primary bedroom
- Level: First
Bedroom
- Level: First
Bedroom
- Level: Second
Bedroom
- Level: Second
Bedroom
- Level: Second
Bathroom
- Level: Second
Bathroom
- Level: Second
Bonus room
- Level: Second
Dining room
- Level: First
Great room
- Level: First
Other
- Level: First
Heating
- Central, Gas, Multiple Heating Units
Cooling
- Central Air, Electric, Multi Units
Appliances
- Included: Dishwasher, Gas Cooktop, Disposal, Gas Oven, Gas Water Heater, Multiple Water Heaters, Microwave, Dryer, Washer
Features
- Attic, Tray Ceiling(s), Double Vanity, High Ceilings, Pull Down Attic Stairs, Storage, Separate Shower, Walk-In Closet(s), Breakfast Bar, Kitchen Island
- Flooring: Carpet, Tile, Wood
- Attic: Pull Down Stairs
- Number of fireplaces: 1
- Fireplace features: One, Gas Log
Interior area
- Total interior livable area: 3,791 sqft
Property
Parking
- Total spaces: 2
- Parking features: Attached, Garage
- Attached garage spaces: 2
Features
- Levels: Two
- Stories: 2
- Patio & porch: Covered, Patio, Porch
- Exterior features: Covered Patio, Sprinkler/Irrigation, Porch, Storage
- Pool features: None
Lot
- Size: 0.38 Acres
- Dimensions: 95 x 173 x 101 x 166
- Features: City Lot, Mature Trees, Subdivision, Sprinklers In Ground
Details
- Parcel number: 0908330000004.015
Construction
Type & style
- Home type: SingleFamily
- Architectural style: Two Story
- Property subtype: Single Family Residence
Materials
- Brick
- Foundation: Slab
Condition
- New construction: No
- Year built: 2013
Utilities & green energy
- Sewer: Public Sewer
- Water: Public
- Utilities for property: Electricity Available, Natural Gas Available
Community & HOA
Community
- Security: Security System
- Subdivision: Sturbridge
HOA
- Has HOA: Yes
- HOA fee: $408 semi-annually
Location
- Region: Montgomery
Financial & listing details
- Price per square foot: $145/sqft
- Tax assessed value: $549,700
- Annual tax amount: $2,626
- Date on market: 7/9/2026
- Cumulative days on market: 17 days
- Listing terms: Cash,Conventional,FHA,VA Loan
- Road surface type: Paved
Estimated market value
$539,300
$512,000 - $566,000
$3,462/mo
Price history
| Date | Event | Price |
|---|---|---|
| 7/24/2026 | Price change | $549,900-3.5%$145/sqft |
Source:  MAAR #588465 Report a problem MAAR #588465 Report a problem | ||
| 7/9/2026 | Listed for sale | $569,900+50.4%$150/sqft |
Source: MAAR #588465 Report a problem | ||
| 5/25/2016 | Sold | $379,000+1.1%$100/sqft |
Source: Public Record Report a problem | ||
| 12/16/2014 | Sold | $375,000+431.9%$99/sqft |
Source: Public Record Report a problem | ||
| 4/15/2013 | Sold | $70,500-80.6%$19/sqft |
Source: Public Record Report a problem | ||
| 12/3/2007 | Sold | $363,208$96/sqft |
Source: Public Record Report a problem | ||
Public tax history
| Year | Property taxes | Tax assessment |
|---|---|---|
| 2025 | $2,626 +0.5% | $54,980 +0.5% |
| 2024 | $2,613 +7.8% | $54,720 +7.7% |
| 2023 | $2,424 +42.7% | $50,820 +6.6% |
| 2022 | $1,699 +11.5% | $47,660 |
| 2021 | $1,523 +0.7% | -- |
| 2020 | $1,513 -1.6% | $42,580 |
| 2019 | $1,537 +4.9% | -- |
| 2018 | $1,466 +0.2% | $41,280 -44.6% |
| 2017 | $1,463 | $74,500 +12.1% |
| 2014 | $1,463 -39.7% | $66,480 +374.9% |
| 2013 | $2,427 | $14,000 |
| 2011 | -- | -- |
Find assessor info on the county website
Monthly payment
Est. payment
Payment breakdown
Explore the cost of this home by adjusting the details. Changes won't be saved.Climate risks
Neighborhood: 36116
Nearby schools
GreatSchools rating
- 2/10James W Wilson Junior Elementary SchoolGrades: PK-5Distance: 1.4 mi
- 4/10Carr Middle SchoolGrades: 6-8Distance: 2 mi
- 4/10Park Crossing High SchoolGrades: 9-12Distance: 0.8 mi
Schools provided by the listing agent
- Elementary: Wilson Elementary School
- Middle: Carr Middle School,
- High: Jefferson Davis High School
Source: MAAR. This data may not be complete. We recommend contacting the local school district to confirm school assignments for this home.
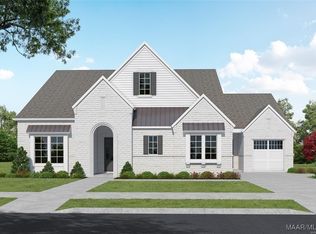
- $669,9004 bd4 ba3k sqft8513 Twin Gables Dr, Montgomery, AL 36116Sold
- $652,000-- bd2 ba3.9k sqft8525 Twin Gables Dr, Montgomery, AL 36116Off Market
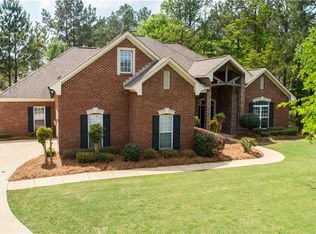
- $453,3004 bd4 ba3.4k sqft9436 Craftsman Pl, Montgomery, AL 36116Off Market
- $683,0004 bd3 ba3.4k sqft8507 Twin Gables Dr, Montgomery, AL 36116Off Market
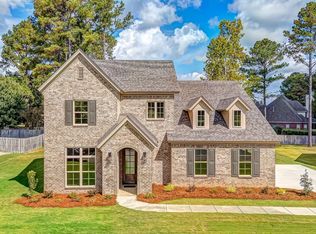
- $634,200-- bd3 ba3.9k sqft8531 Twin Gables Dr, Montgomery, AL 36116Off Market
- $535,400-- bd3 ba3.6k sqft8518 Twin Gables Dr, Montgomery, AL 36116Off Market
- $431,8005 bd5 ba3k sqft8400 Vintage Way, Montgomery, AL 36116Off Market
- $449,9004 bd3 ba3.2k sqft8406 Vintage Way, Montgomery, AL 36116For Sale
A local agent can set up tours, give advice and negotiate with sellers.
Similar homes
- $549,9005 bd3 ba3.4k sqft8490 Rockbridge Cir, Montgomery, AL 36116For Sale
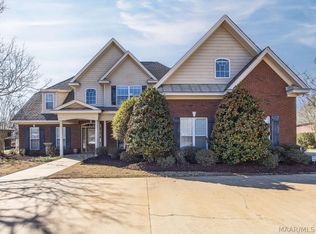 MLS ID #584134, Beth Poundstone, ARC Realty. MAAR
 - $524,0004 bd4 ba3.3k sqft8513 Rockbridge Cir, Montgomery, AL 36116For Sale
 MLS ID #584652, Forrest Meadows, Forrest Meadows Homes & Land. MAAR
 - $569,5004 bd3 ba2.7k sqft8401 Young Xing, Montgomery, AL 36116New Construction
 MAAR
MAAR - $489,0004 bd3 ba3.2k sqft8497 Rockbridge Cir, Montgomery, AL 36116For Sale
 MLS ID #580988, Renee Richardson, Capital Rlty Grp River Region. MAAR
 - $554,0004 bd4 ba3.1k sqft8456 Marsh Pointe Dr, Montgomery, AL 36117For SaleMLS ID #586854, Anna Kate Bowen, Aegis-Michaud Properties Inc. MAAR
- $543,0004 bd4 ba3.5k sqft6100 Henley Hedge Ct, Montgomery, AL 36117For SaleMLS ID #587812, Kelli H. Gilliam, Aegis-Michaud Properties Inc. MAAR
- $521,9004 bd3 ba3k sqft8313 Sunrise Loop, Montgomery, AL 36116New ConstructionMAAR
- $425,0004 bd2 ba2.5k sqft8513 Sunrise Loop, Montgomery, AL 36116For SaleMLS ID #586201, Rachel Thomas, RE/MAX Cornerstone Plus. MAAR
- $565,0005 bd5 ba4.5k sqft6224 Hunters Grv, Montgomery, AL 36117For SaleMLS ID #583532, Kendra Hayes, RealtySouth Chilton REA. MAAR
- $404,9004 bd3 ba2.5k sqft8331 Chadburn Way, Montgomery, AL 36116For SaleMLS ID #584755, Trey Sippial, River Region Realty Group LLC. MAAR
- $509,0004 bd3 ba2.4k sqft7832 Ebury St, Montgomery, AL 36116For SaleMLS ID #583903, Garrett Smith, Partners Realty. MAAR
- $491,9004 bd4 ba2.6k sqft8307 Sunrise Loop, Montgomery, AL 36116New ConstructionMAAR
- $414,9005 bd4 ba3k sqft5557 Chardin Dr, Montgomery, AL 36116For SaleMLS ID #587271, Keith Roll, Capital Rlty Grp River Region. MAAR
- $539,9004 bd3 ba4.1k sqft7800 Halcyon Forest Trl, Montgomery, AL 36117For SaleMLS ID #585419, Laura Patterson, Realty Central. MAAR
- $560,0004 bd4 ba3.4k sqft8985 Caraway Ln, Montgomery, AL 36117For SaleMLS ID #587202, Sherry Jones, ARC Realty. MAAR
- $644,9004 bd4 ba3k sqft7788 Long Acre St, Montgomery, AL 36116For SaleMLS ID #587137, Michelle Willis, First Call Realty of Montg. MAAR
- $479,5005 bd3 ba3.5k sqft8131 Dogwood Ln, Montgomery, AL 36117For SaleMLS ID #586165, James Gregory, Jason Mitchell Real Estate Al.. MAAR
- $500,0004 bd4 ba3k sqft3924 Turning Leaf Loop, Montgomery, AL 36116For SaleMLS ID #585293, Sylvia Wright, CHOSEN Realty, LLC.. MAAR
- $469,9005 bd4 ba3k sqft8668 Hearthstone Dr, Montgomery, AL 36117For SaleMLS ID #587268, Renee Richardson, Capital Rlty Grp River Region. MAAR
- $482,5004 bd5 ba3.8k sqft8700 Old Marsh Way, Montgomery, AL 36117For SaleMLS ID #586153, Jeffrey Wasserman, Capital Rlty Grp River Region. MAAR
