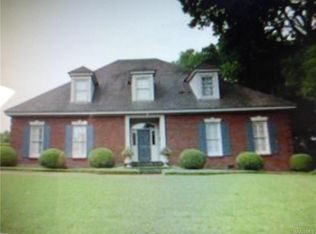
Located in the highly sought-after Westminster McGehee Estates neighborhood, this exceptionally built one-owner custom home offers timeless style, thoughtful design, and an incredibly versatile floor plan. The main level features a spacious primary suite with excellent closet space, along with two additional bedrooms connected by a shared bath. The inviting kitchen offers an eat-in area and flows easily into the main living spaces, while the separate dining room features soaring 15+ foot ceilings. Upstairs, two additional bedrooms and a full bath provide flexibility for family, guests, or private office space. A spacious recreation room offers an ideal gathering space with plenty of room for entertainment, hobbies, or a second living area. You’ll love the private backyard and fabulous, screened porch that provide a perfect spot for relaxing or entertaining. Additional features include a convenient storm shelter located in the laundry room, a two – car garage as well as a large, detached storage building offering abundance of storage. Ideally located in midtown with convenient access to the interstate, shopping, dining and schools
For sale
Price cut: $26K (10/15)
$499,000
3019 Pinehurst Dr, Montgomery, AL 36111
5beds
3,505sqft
Single Family Residence
Built in 2002
0.42 Acres Lot
$-- Zestimate®
$142/sqft
$29/mo HOA
What's special
Spacious recreation roomEat-in areaExcellent closet spaceInviting kitchenSpacious primary suitePrivate backyard
- 66 days
- 216
- 9
Zillow last checked:
Listing updated:
Listed by:
William F. Davis 334-244-0550,
Reid & Davis Realtors, LLC.
Source: MAAR,MLS#: 589611 Originating MLS: Montgomery Area Association Of Realtors
Originating MLS: Montgomery Area Association Of RealtorsFacts & features
Interior
Bedrooms & bathrooms
- Bedrooms: 5
- Bathrooms: 4
- Full bathrooms: 3
- 1/2 bathrooms: 1
Primary bedroom
- Level: First
Bedroom
- Level: First
Bedroom
- Level: First
Bedroom
- Level: Second
Bedroom
- Level: Second
Bathroom
- Level: First
Bathroom
- Level: First
Bathroom
- Level: Second
Breakfast room nook
- Level: First
Dining room
- Level: First
Family room
- Level: First
Foyer
- Level: First
Half bath
- Level: First
Kitchen
- Level: First
Laundry
- Level: First
Living room
- Level: First
Recreation
- Level: Second
Heating
- Central, Electric, Multiple Heating Units
Cooling
- Central Air, Ceiling Fan(s), Electric, Multi Units
Appliances
- Included: Double Oven, Dishwasher, Gas Cooktop, Disposal, Gas Oven, Gas Water Heater, Multiple Water Heaters, Microwave, Plumbed For Ice Maker
- Laundry: Washer Hookup, Dryer Hookup
Features
- Attic, Double Vanity, Garden Tub/Roman Tub, High Ceilings, Linen Closet, Storage, Separate Shower, Window Treatments, Kitchen Island
- Flooring: Carpet, Tile, Wood
- Windows: Double Pane Windows, Window Treatments
- Number of fireplaces: 1
- Fireplace features: One
Interior area
- Total interior livable area: 3,505 sqft
Property
Parking
- Total spaces: 2
- Parking features: Attached, Garage, Garage Door Opener
- Attached garage spaces: 2
Features
- Levels: One and One Half
- Patio & porch: Porch, Screened
- Exterior features: Fully Fenced, Irrigation Sprinklers, Storage
- Pool features: None
- Fencing: Full
Lot
- Size: 0.42 Acres
- Dimensions: 148 x 145 IRR
- Features: City Lot, Level, Mature Trees, Sprinklers In Ground
- Topography: Level
Details
- Additional structures: Storage
- Parcel number: 1005213009009.000
Construction
Type & style
- Home type: SingleFamily
- Property subtype: Single Family Residence
Materials
- Brick
- Foundation: Slab
Condition
- New construction: No
- Year built: 2002
Utilities & green energy
- Sewer: Public Sewer
- Water: Public
- Utilities for property: Electricity Available, Natural Gas Available
Green energy
- Energy efficient items: Windows
Community & HOA
Community
- Security: Security System
- Subdivision: Westminster
HOA
- HOA fee: $350 annually
Location
- Region: Montgomery
Financial & listing details
- Price per square foot: $142/sqft
- Tax assessed value: $518,100
- Annual tax amount: $1,933
- Date on market: 8/17/2026
- Cumulative days on market: 67 days
- Listing terms: Cash,Conventional,FHA,VA Loan
- Road surface type: Paved
Estimated market value
Not available
Estimated sales range
Not available
$2,656/mo
Price history
| Date | Event | Price |
|---|---|---|
| 10/15/2026 | Price change | $499,000-5%$142/sqft |
Source:  MAAR #589611 Report a problem MAAR #589611 Report a problem | ||
| 8/17/2026 | Listed for sale | $525,000+11.9%$150/sqft |
Source: MAAR #589611 Report a problem | ||
| 1/7/2021 | Listing removed | $469,000$134/sqft |
Source:  MAAR #478384 Report a problem MAAR #478384 Report a problem | ||
| 8/5/2020 | Listed for sale | $469,000$134/sqft |
Source: Davis & Copeland REALTORS, LLC #478384 Report a problem | ||
| 6/23/2020 | Listing removed | $469,000$134/sqft |
Source: Davis & Copeland REALTORS, LLC #438955 Report a problem | ||
| 9/4/2019 | Listed for sale | $469,000-1.3%$134/sqft |
Source: Davis & Copeland REALTORS, LLC #438955 Report a problem | ||
| 9/13/2018 | Price change | $475,000-7.8%$136/sqft |
Source: Davis & Copeland LLC, REALTORS #438955 Report a problem | ||
| 8/9/2018 | Listed for sale | $515,000+12.5%$147/sqft |
Source: Davis & Copeland LLC, REALTORS #438955 Report a problem | ||
| 4/4/2003 | Sold | $457,700$131/sqft |
Source: Public Record Report a problem | ||
Public tax history
| Year | Property taxes | Tax assessment |
|---|---|---|
| 2025 | $2,513 -10% | $51,820 -10% |
| 2024 | $2,792 +3.7% | $57,560 +3.7% |
| 2023 | $2,692 +44.4% | $55,500 +8.7% |
| 2022 | $1,864 +19.5% | $51,080 |
| 2021 | $1,561 +4.3% | -- |
| 2020 | $1,496 +4.9% | $40,980 |
| 2019 | $1,426 -20% | -- |
| 2018 | $1,783 +8.4% | $48,860 -53.9% |
| 2017 | $1,645 | $105,900 +131.9% |
| 2014 | $1,645 +1.2% | $45,660 +8.1% |
| 2013 | $1,626 | $42,250 |
| 2011 | -- | -- |
Find assessor info on the county website
Monthly payment
Est. payment
Payment breakdown
Explore the cost of this home by adjusting the details. Changes won't be saved.Climate risks
Neighborhood: 36111
Nearby schools
Schools provided by the listing agent
- Elementary: Dannelly Elementary School
- Middle: Brewbaker Middle School,
- High: JAG High School
Source: MAAR. This data may not be complete. We recommend contacting the local school district to confirm school assignments for this home.


Similar homes
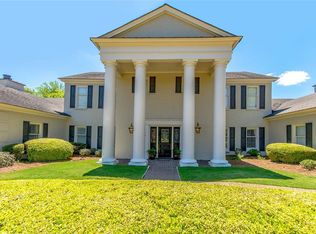
- $509,0004 bd5 ba4.3k sqft3014 Jasmine Rd, Montgomery, AL 36111For Sale
 MLS ID #590094, Anna Kate Bowen, Aegis-Michaud Properties Inc. MAAR
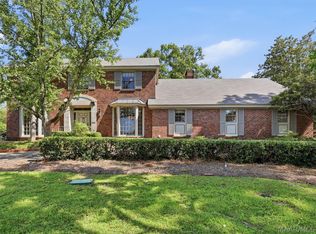
 - $395,0004 bd5 ba3.6k sqft3152 Rolling Road Cir, Montgomery, AL 36111For Sale
 MLS ID #589936, William F. Davis, Reid & Davis Realtors, LLC.. MAAR
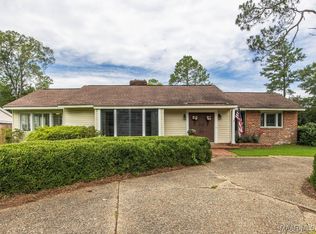
 - $445,0005 bd5 ba4.1k sqft2202 Allendale Rd, Montgomery, AL 36111For Sale
 MLS ID #581717, William F. Davis, Reid & Davis Realtors, LLC.. MAAR
 - $590,0004 bd6 ba4.5k sqft2603 Wildwood Dr, Montgomery, AL 36111For Sale
 MLS ID #586647, Sally W. Hodges, ARC Realty. MAAR
