Skip main navigation
Sold for $585,000
  • $585,000

    3100 Jamestown Dr, Montgomery, AL 36111

    6beds
    6,048sqft
    SingleFamily
    Built in 1977
    0.47 Acres Lot
    $476,100 Zestimate®
    $97/sqft
    $3,353 Estimated rent

    Home value

    $476,100

    $395,000 - $567,000

    $3,353/mo

    Zestimate® history
    Loading
    Loading...

    Owner options

    List your home for rent

    $3,353/mo

    Rent Zestimate®

    Find your next renter with Zillow Rental Manager. Plus, with online applications, you can quickly screen prospective tenants – for free.

    Learn more

    $3,353/mo

    Rent Zestimate®

    Refinance and save

    $2,702/mo

    Est. payment

    Refinancing to a lower rate could help reduce your monthly payments and save thousands over the life of the loan.

    See today's rates

    $2,702/mo

    Est. payment

    Explore your selling options

    Work with a Zillow partner agent

    Leverage their expertise and Zillow's premium Showcase listings to get your home seen by more buyers.

    Get started

    List with your own agent

    Get your home in front of millions of buyers by listing it on Zillow.

    Learn how to do it

    Sell it yourself

    Take full control of how buyers see your home on Zillow by listing For Sale by Owner (FSBO).

    List your home

    What's special

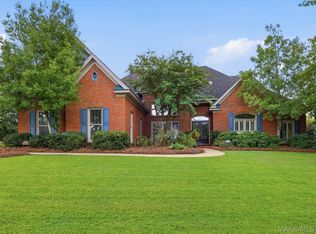
    Lovely home on the corner of Jamestown and Pinehurst Drive. This spacious residence boasts stunning elegance and comfortable living spaces. Formal dining and living rooms provide the perfect venue for formal entertaining, while the large den and eat-in kitchen make for great casual gatherings. Many of the rooms downstairs have bead board ceilings and brick flooring. Enjoy family time around the large granite breakfast bar/work island, a new Subzero fridge, walk-in pantry, and custom built-ins. The master suite is a private retreat all in itself. Enjoy the cozy den with fireplace and built-ins, double vanity areas, large separate shower, stand alone soaking tub, and private entrance to pool area. Downstairs also features an in-law suite with private entrance, full bath, and sitting area. There is also a bonus room which makes a great playroom. Upstairs offers 4 bedrooms, 2 with private baths and a "true" Jack & Jill bath. Added amenities at the property include a large pool, covered patio and grilling area. A tall hedge offers great privacy for the backyard. The current owners had a local favorite decorator assist in the new exterior paint color, as well as some inside. HVAC has been recently replaced. Call your favorite agent for a showing! Purchaser to verify school zones and square footage.

    Facts & features

    Interior

    Bedrooms & bathrooms
    • Bedrooms: 6
    • Bathrooms: 8
    • Full bathrooms: 6
    • 1/2 bathrooms: 2
    Heating
    • Forced air, Electric, Gas
    Cooling
    • Other
    Appliances
    • Included: Dishwasher, Garbage disposal, Microwave, Refrigerator
    • Laundry: Washer Hookup, Dryer Connection
    Features
    • Wet Bar, Breakfast Bar, Double Vanity, Security System, Attic Storage, Walk-In Closet(s), High Ceilings, Dryer Connection, Separate Shower, High Speed Internet, Disposal, Cable TV Available, Washer Connection, Blinds/Mini Blinds, Programmable Thermostat, LinenCloset/ClothesHamper, Work Island, Window Treatments Partial Remain, Double Oven, Walk-Through
    • Flooring: Tile, Carpet, Hardwood
    • Windows: Window Treatments, Blinds
    • Basement: Slab
    • Has fireplace: Yes
    • Fireplace features: Masonry, Gas Log, 2 or More
    Interior area
    • Structure area source: Tax Records
    • Total interior livable area: 6,048 sqft

    Property

    Parking
    • Total spaces: 2
    • Parking features: Garage - Attached
    Features
    • Patio & porch: Covered
    • Exterior features: Brick
    • Pool features: In Ground
    • Fencing: Fenced
    Lot
    • Size: 0.47 Acres
    • Features: Corner Lot
    Details
    • Parcel number: 1005213009008000

    Construction

    Type & style
    • Home type: SingleFamily
    Materials
    • Wood
    • Foundation: Slab
    • Roof: Asphalt
    Condition
    • Year built: 1977

    Utilities & green energy

    • Sewer: Public Sewer
    • Water: Public
    • Utilities for property: Cable Available, Natural Gas Connected, Electricity Connected, High Speed Internet
    Green energy
    • Energy efficient items: Programmable Thermostat

    Community & HOA

    Community
    • Security: Security System
    Location
    • Region: Montgomery

    Financial & listing details

    • Price per square foot: $97/sqft
    • Tax assessed value: $456,200
    • Annual tax amount: $2,172

    Price history

    DateEventPrice
    10/30/2023Sold$585,000-2.5%$97/sqft
    Source: Public Record Report a problem
    9/21/2023Contingent$599,999$99/sqft
    Source: MAAR #540258 Report a problem
    9/5/2023Price change$599,999-4.8%$99/sqft
    Source: MAAR #540258 Report a problem
    8/7/2023Price change$630,000-2.9%$104/sqft
    Source: MAAR #540258 Report a problem
    7/18/2023Listed for sale$649,000$107/sqft
    Source: MAAR #540258 Report a problem
    7/7/2023Contingent$649,000$107/sqft
    Source: MAAR #540258 Report a problem
    6/24/2023Listed for sale$649,000+52.7%$107/sqft
    Source: MAAR #540258 Report a problem
    1/14/2021Sold$425,000-10.5%$70/sqft
    Source: Public Record Report a problem
    12/1/2020Pending sale$475,000$79/sqft
    Source: Davis & Copeland REALTORS, LLC #474408 Report a problem
    10/9/2020Price change$475,000-4.8%$79/sqft
    Source: Davis & Copeland REALTORS, LLC #474408 Report a problem
    8/10/2020Price change$499,000-2.2%$83/sqft
    Source: Davis & Copeland REALTORS, LLC #474408 Report a problem
    6/16/2020Listed for sale$510,000-7.3%$84/sqft
    Source: Davis & Copeland REALTORS, LLC #474408 Report a problem
    4/30/2020Listing removed$550,000$91/sqft
    Source: Bell & Corwin, Inc. #450780 Report a problem
    11/13/2019Price change$550,000-6%$91/sqft
    Source: Bell & Corwin, Inc. #450780 Report a problem
    9/4/2019Price change$585,000-2.5%$97/sqft
    Source: Bell & Corwin, Inc. #450780 Report a problem
    6/18/2019Price change$599,900-4.2%$99/sqft
    Source: Bell & Corwin, Inc. #450780 Report a problem
    6/3/2019Price change$626,000-3.1%$104/sqft
    Source: Bell & Corwin, Inc. #450780 Report a problem
    4/3/2019Listed for sale$646,000+552.5%$107/sqft
    Source: Bell & Corwin, Inc. #450780 Report a problem
    5/18/2018Listing removed$99,000$16/sqft
    Source: Partners Realty #418223 Report a problem
    6/9/2017Listed for sale$99,000$16/sqft
    Source: Partners Realty #418223 Report a problem

    Public tax history

    YearProperty taxesTax assessment
    2025$2,172 -23%$45,620 -22.7%
    2024$2,820 +5.3%$58,980 +5.2%
    2023$2,679 +46.7%$56,080 +9.7%
    2022$1,826 +23.1%$51,140
    2021$1,483 -9%--
    2020$1,630 +7.3%$45,780
    2019$1,519 -18.9%--
    2018$1,872 -3.1%$52,420 -50.5%
    2017$1,932 +15.9%$105,820 +127.6%
    2014$1,666 +0.6%$46,494 +8.1%
    2013$1,656 $43,010
    2011-- --
    Find assessor info on the county website

    Neighborhood: 36111

    Nearby schools

    GreatSchools rating
    Schools provided by the listing agent
    • Elementary: Dannelly Elementary School
    • Middle: Bellingrath Middle School/
    • High: Jefferson Davis High School

    Source: The MLS. This data may not be complete. We recommend contacting the local school district to confirm school assignments for this home.

    Get pre-qualified for a loan
    At Zillow Home Loans, we can pre-qualify you in as little as 5 minutes with no impact to your credit score.

    An equal housing lender. NMLS #10287.