Welcome to 529 Cloverdale Road, an exceptional McAlpine Tankersley-designed cottage nestled within the exclusive Cloverdale Cottages. Inspired by the timeless charm of historic European villages, this thoughtfully designed home blends classic architecture with refined finishes and modern livability in one of Montgomery's most sought-after neighborhoods.
Built with exceptional craftsmanship, the home features soaring ceilings, rich hardwood floors, custom cabinetry, intricate millwork, plantation shutters, high quality light fixtures, an Isokern fireplace, and marble countertops throughout. Every detail reflects the quality and understated elegance that have become hallmarks of McAlpine Tankersley design.
The main level offers an inviting, open floor plan that is equally suited for everyday living and entertaining. A spacious living area flows seamlessly into the dining space and bright kitchen where a large marble island, premium appliances, custom cabinetry, and a generous pantry create a beautiful and functional gathering place. Just beyond, the private outdoor patio with stacked stone fireplace provides the perfect setting for morning coffee, evening dinners, or simply enjoying the mature landscaping.
Upstairs, you'll find three comfortable bedrooms, two full baths, and a convenient laundry and flex workspace. The primary suite is a true retreat with walk-in closet and a luxurious bath featuring marble finishes, a soaking tub, and a separate shower. Other home features include a sizable backyard for kids or pets, a gated entrance to the neighborhood, new heat pumps installed in 2021, new LG gas range and garbage disposal in 2026. And last but not least, location! This home offers an unmatched walkable lifestyle with restaurants, coffee shops, and local boutiques just steps from your front door, while remaining only minutes from downtown Montgomery and Interstate 85. Come see this home today!
For sale
Price cut: $45K (8/10)
$425,000
529 Cloverdale Rd, Montgomery, AL 36104
3beds
2,400sqft
Single Family Residence
Built in 2007
6,969 Square Feet Lot
$414,500 Zestimate®
$177/sqft
$83/mo HOA
What's special
Large marble islandIsokern fireplaceMarble countertops throughoutThree comfortable bedroomsRefined finishesHigh quality light fixturesInviting open floor plan
- 45 days
- 348
- 15
Zillow last checked:
Listing updated:
Listed by:
Molly Drumwright 334-279-0220,
Bell & Corwin, Inc.
Source: MAAR,MLS#: 589223 Originating MLS: Montgomery Area Association Of Realtors
Originating MLS: Montgomery Area Association Of RealtorsFacts & features
Interior
Bedrooms & bathrooms
- Bedrooms: 3
- Bathrooms: 3
- Full bathrooms: 2
- 1/2 bathrooms: 1
Primary bedroom
- Level: Second
Bedroom
- Level: Second
Bedroom
- Level: Second
Bathroom
- Level: Second
Bathroom
- Level: Second
Dining room
- Level: First
Family room
- Level: First
Foyer
- Level: First
Half bath
- Level: First
Kitchen
- Level: First
Laundry
- Level: Second
Living room
- Level: First
Office
- Level: Second
Heating
- Heat Pump
Cooling
- Heat Pump
Appliances
- Included: Convection Oven, Dishwasher, Electric Water Heater, Disposal, Gas Range, Plumbed For Ice Maker
- Laundry: Washer Hookup, Dryer Hookup
Features
- Attic, Double Vanity, High Ceilings, Storage, Shutters, Separate Shower, Walk-In Closet(s), Window Treatments, Breakfast Bar, Kitchen Island, Programmable Thermostat
- Flooring: Tile, Wood
- Doors: Insulated Doors
- Windows: Double Pane Windows, Plantation Shutters
- Number of fireplaces: 1
- Fireplace features: One, Outside
Interior area
- Total interior livable area: 2,400 sqft
Property
Parking
- Total spaces: 2
- Parking features: Attached Carport, Driveway
- Carport spaces: 2
Features
- Levels: Two
- Stories: 2
- Patio & porch: Patio
- Exterior features: Sprinkler/Irrigation, Patio, Storage
- Pool features: None
Lot
- Size: 6,969 Square Feet
- Dimensions: 99 x 70 IRR
- Features: City Lot, Mature Trees, Sprinklers In Ground
Details
- Additional structures: Storage
- Parcel number: 1004191003015.000
Construction
Type & style
- Home type: SingleFamily
- Architectural style: Two Story
- Property subtype: Single Family Residence
Materials
- Brick
- Foundation: Slab
Condition
- New construction: No
- Year built: 2007
Utilities & green energy
- Sewer: Public Sewer
- Water: Community/Coop
- Utilities for property: Cable Available, High Speed Internet Available
Green energy
- Energy efficient items: Doors, Windows
Community & HOA
Community
- Security: Security System
- Subdivision: Cloverdale
HOA
- Has HOA: Yes
- HOA fee: $1,000 annually
Location
- Region: Montgomery
Financial & listing details
- Price per square foot: $177/sqft
- Tax assessed value: $319,500
- Annual tax amount: $3,099
- Date on market: 8/10/2026
- Cumulative days on market: 45 days
- Listing terms: Cash,Conventional,FHA,VA Loan
Estimated market value
$414,500
$394,000 - $435,000
$2,286/mo
Price history
| Date | Event | Price |
|---|---|---|
| 8/10/2026 | Price change | $425,000-9.6%$177/sqft |
Source:  MAAR #589223 Report a problem MAAR #589223 Report a problem | ||
| 6/17/2026 | Listed for sale | $470,000+46.2%$196/sqft |
Source: Owner Report a problem | ||
| 12/9/2020 | Sold | $321,500-2.3%$134/sqft |
Source: Public Record Report a problem | ||
| 11/20/2020 | Listed for sale | $329,000$137/sqft |
Source: Partners Realty #484075 Report a problem | ||
| 11/19/2020 | Pending sale | $329,000$137/sqft |
Source: Partners Realty #484075 Report a problem | ||
| 11/19/2020 | Listed for sale | $329,000$137/sqft |
Source: Partners Realty #484075 Report a problem | ||
| 5/24/2016 | Sold | $329,000$137/sqft |
Source: Public Record Report a problem | ||
| 6/13/2015 | Listing removed | $2,000$1/sqft |
Source: Colonial Commercial Realty Inc #312404 Report a problem | ||
| 5/14/2015 | Listed for rent | $2,000$1/sqft |
Source: Colonial Commercial Realty Inc #312404 Report a problem | ||
Public tax history
| Year | Property taxes | Tax assessment |
|---|---|---|
| 2025 | $3,099 -2.8% | $63,900 -2.8% |
| 2024 | $3,189 +12.3% | $65,760 +12.3% |
| 2023 | $2,839 +32.9% | $58,540 |
| 2022 | $2,137 +50.6% | $58,540 |
| 2021 | $1,419 -1% | -- |
| 2020 | $1,433 -4.2% | $40,380 |
| 2019 | $1,495 +2.3% | -- |
| 2018 | $1,462 -29.9% | $41,180 -31.2% |
| 2017 | $2,085 | $59,860 -1.7% |
| 2014 | $2,085 -6.2% | $60,900 +0.8% |
| 2013 | $2,223 | $60,440 |
| 2011 | -- | -- |
Find assessor info on the county website
Monthly payment
Est. payment
Payment breakdown
Explore the cost of this home by adjusting the details. Changes won't be saved.Climate risks
Neighborhood: 36104
Nearby schools
Schools provided by the listing agent
- Elementary: Nixon Elementary School
- Middle: Bellingrath Middle School,
- High: Carver Senior High School
Source: MAAR. This data may not be complete. We recommend contacting the local school district to confirm school assignments for this home.
Similar homes
- $399,9003 bd3 ba2.3k sqft537 Cloverdale Rd, Montgomery, AL 36104For Sale
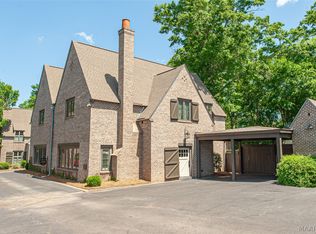 MLS ID #585522, Timothy McKinney, Montgomery Metro Realty. MAAR
 - $338,5004 bd3 ba2.3k sqft1429 Gilmer Ave, Montgomery, AL 36104For Sale
 MLS ID #588093, Jessica Taylor, Reid & Davis Realtors, LLC.. MAAR
 - $439,0004 bd3 ba2.8k sqft741 Thorn Pl, Montgomery, AL 36106For Sale
 MLS ID #585744, Phelps Reid, Reid & Davis Realtors, LLC.. MAAR
 - $455,0004 bd5 ba3.5k sqft3338 Thomas Ave, Montgomery, AL 36111For Sale
 MLS ID #588513, Erin Bradshaw, Eddins Properties Inc.. MAAR
