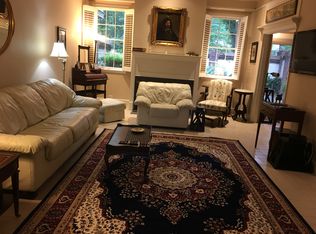
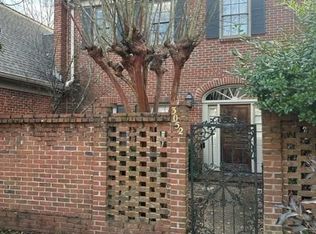
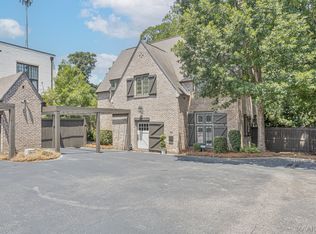
Elegant, timeless 3 bedroom 3 bath Bankhead townhome that has been beautifully updated and maintained. Classic finishes and architectural details include tall ceilings, wood and brick floors, thick crown molding, custom shutters and windows, and abundant natural light. Lovely spacious 2 story foyer sets the tone for this wonderful layout. Just off the foyer is a guest bedroom with custom box shutters, deep walk in closet and full bath. The oversized den features a gas fireplace, built ins and easy access to interior courtyard. Separate dining room provides more space for entertaining. Thoughtfully updated kitchen with granite counters, undermount sink, Bosch gas cooktop, GE double oven, new LG refrigerator and breakfast nook. Adjacent laundry room with access to rear yard. Level 2 consists of two large bedrooms, each with expansive walk in closets, and 2 full baths. The luxurious primary bath boasts marble flooring and counters, jetted tub and separate shower with new shower floor tile. Fully walled private interior patio and rear courtyard with drainage system, whole house Generac generator(parts and labor warranty until 2033) and storage room with shelving. Irrigation system front to back with mature trees, flowering plants and landscape lighting. Additional improvements include new electrical box wiring, tankless water heater, gutters with guards, security system, and termite bond. HVAC systems are 7 years old. A very short walk to Cloverdale shops, restaurants, parks and other wonderful neighborhood attractions like the Capri theater and Cloverdale Playhouse. Do not miss this lovely turnkey home in a coveted Midtown location!
For sale
Price cut: $10K (10/6)
$399,500
3056 Bankhead Ave, Montgomery, AL 36106
3beds
2,585sqft
Townhouse
Built in 1979
4,356 Square Feet Lot
$389,000 Zestimate®
$155/sqft
$-- HOA
What's special
Gas fireplaceJetted tubSeparate dining roomBreakfast nookBuilt insWood and brick floorsUndermount sink
- 37 days
- 348
- 14
Zillow last checked:
Listing updated:
Listed by:
Phelps Reid 334-244-0550,
Reid & Davis Realtors, LLC.
Source: MAAR,MLS#: 590137 Originating MLS: Montgomery Area Association Of Realtors
Originating MLS: Montgomery Area Association Of RealtorsFacts & features
Interior
Bedrooms & bathrooms
- Bedrooms: 3
- Bathrooms: 3
- Full bathrooms: 3
Primary bedroom
- Level: Second
Bedroom
- Level: First
Bedroom
- Level: Second
Bathroom
- Level: First
Bathroom
- Level: Second
Bathroom
- Level: Second
Breakfast room nook
- Level: First
Dining room
- Level: First
Family room
- Level: First
Foyer
- Level: First
Kitchen
- Level: First
Laundry
- Level: First
Heating
- Central, Gas, Multiple Heating Units
Cooling
- Central Air, Ceiling Fan(s), Electric, Multi Units
Appliances
- Included: Double Oven, Dishwasher, Disposal, Gas Range, Gas Water Heater, Microwave, Plumbed For Ice Maker, Refrigerator, Tankless Water Heater
- Laundry: Washer Hookup, Dryer Hookup
Features
- Double Vanity, High Ceilings, Jetted Tub, Linen Closet, Pull Down Attic Stairs, Shutters, Separate Shower, Walk-In Closet(s)
- Flooring: Brick, Carpet, Tile, Wood
- Doors: Insulated Doors
- Windows: Plantation Shutters
- Attic: Pull Down Stairs
- Number of fireplaces: 1
- Fireplace features: One, Gas Log, Gas Starter
Interior area
- Total interior livable area: 2,585 sqft
Property
Parking
- Parking features: Parking Pad
Features
- Levels: Two
- Stories: 2
- Patio & porch: Enclosed, Patio
- Exterior features: Covered Patio, Fully Fenced, Fence, Sprinkler/Irrigation, Patio, Storage
- Pool features: None
- Fencing: Full,Privacy
Lot
- Size: 4,356 Square Feet
- Dimensions: 26.3 x 172 IRR
- Features: City Lot, Mature Trees, Sprinklers In Ground
Details
- Parcel number: 0310042003001013000
Construction
Type & style
- Home type: Townhouse
- Architectural style: Two Story
- Property subtype: Townhouse
Materials
- Brick
- Foundation: Slab
Condition
- New construction: No
- Year built: 1979
Utilities & green energy
- Sewer: Public Sewer
- Water: Public
- Utilities for property: Cable Available, Electricity Available, Natural Gas Available
Green energy
- Energy efficient items: Doors
Community & HOA
Community
- Security: Security System
- Subdivision: Bankhead Townhomes
HOA
- Has HOA: No
Location
- Region: Montgomery
Financial & listing details
- Price per square foot: $155/sqft
- Tax assessed value: $336,500
- Date on market: 9/5/2026
- Cumulative days on market: 37 days
- Listing terms: Cash,Conventional,FHA,VA Loan
Estimated market value
$389,000
$370,000 - $408,000
$2,446/mo
Price history
| Date | Event | Price |
|---|---|---|
| 10/6/2026 | Price change | $399,500-2.4%$155/sqft |
Source:  MAAR #590137 Report a problem MAAR #590137 Report a problem | ||
| 9/5/2026 | Listed for sale | $409,500$158/sqft |
Source: MAAR #590137 Report a problem | ||
Public tax history
| Year | Property taxes | Tax assessment |
|---|---|---|
| 2025 | -- | $33,660 -1.5% |
| 2024 | -- | $34,160 -1.5% |
| 2023 | $1,442 +64.1% | $34,680 +16.5% |
| 2022 | $878 +10.8% | $29,780 |
| 2021 | $793 -0.8% | -- |
| 2020 | $799 +4.1% | $27,140 |
| 2019 | $768 -3.1% | -- |
| 2018 | $793 -23.4% | $26,920 -52.5% |
| 2017 | $1,034 | $56,660 +128.8% |
| 2014 | -- | $24,760 +7.1% |
| 2013 | $728 | $23,110 |
| 2011 | -- | -- |
Find assessor info on the county website
Monthly payment
Est. payment
Payment breakdown
Explore the cost of this home by adjusting the details. Changes won't be saved.Climate risks
Neighborhood: 36106
Nearby schools
Schools provided by the listing agent
- Elementary: Nixon Elementary School
- Middle: Bellingrath Middle School,
- High: Lanier Senior High School
Source: MAAR. This data may not be complete. We recommend contacting the local school district to confirm school assignments for this home.

Similar homes
- $439,0004 bd3 ba2.8k sqft741 Thorn Pl, Montgomery, AL 36106For Sale
 MLS ID #585744, Phelps Reid, Reid & Davis Realtors, LLC.. MAAR
 - $399,9003 bd3 ba2.3k sqft537 Cloverdale Rd, Montgomery, AL 36104For Sale
 MLS ID #585522, Timothy McKinney, Montgomery Metro Realty. MAAR
 - $325,0004 bd2 ba2.5k sqft3207 Lancaster Ln, Montgomery, AL 36106For Sale
 MLS ID #590712, Staci Rogers, Reid & Davis Realtors, LLC.. MAAR
 - $425,0003 bd3 ba2.4k sqft529 Cloverdale Rd, Montgomery, AL 36104For Sale
 MLS ID #589223, Molly Drumwright, Bell & Corwin, Inc.. MAAR
