Tucked away on a peaceful street in quaint Cloverdale this charming 3 bedroom, 2 bath beauty offers comfortable living and effortless outdoor entertaining. The new expansive rear screened porch was designed for year round enjoyment. Enjoy your morning coffee or a quiet afternoon with a good book as you gaze over the thoughtfully designed space . This nature lover's paradise will make you never want to leave your own back yard. It includes a firepit for gathering your friends and relaxing and chatting next to the fire. As you walk thru the front door into the living room/family room there is a hand carved wood mantle and heavy crown molding. This room is adjacent to a formal dining room with original well preserved crystal chandelier and built in china cabinet. It also features a built in bar to accommodate your special entertaining. Creating home cooked meals is a joy in this completely updated kitchen where delicious aromas will flow thru the entire house and entice your guests. The spacious primary suite offers an ensuite bath with an antique chest converted into a sink, and a soaking tub. This main bedroom offers a spacious walk in closet with built-ins for all your wardrobe necessities. Take a short ride or walk to the Cloverdale villages. Huntingdon Collage is just steps from your own front door. Private and Public Schools are located just minutes away. Don't miss your opportunity on this gorgeous Cloverdale home.
For sale
Price cut: $32.9K (9/21)
$295,000
1444 Watson Ave, Montgomery, AL 36106
3beds
1,997sqft
Single Family Residence
Built in 1935
0.3 Acres Lot
$286,700 Zestimate®
$148/sqft
$-- HOA
What's special
Soaking tubBuilt in china cabinetHand carved wood mantleHeavy crown moldingCompletely updated kitchenComfortable livingSpacious primary suite
- 136 days
- 205
- 17
Zillow last checked:
Listing updated:
Listed by:
Rita Worth 334-213-2532,
ARC Realty
Source: MAAR,MLS#: 585000 Originating MLS: Montgomery Area Association Of Realtors
Originating MLS: Montgomery Area Association Of RealtorsFacts & features
Interior
Bedrooms & bathrooms
- Bedrooms: 3
- Bathrooms: 2
- Full bathrooms: 2
Primary bedroom
- Level: First
Bedroom
- Level: First
Bedroom
- Level: First
Bathroom
- Level: First
Bathroom
- Level: First
Dining room
- Level: First
Eat in kitchen
- Level: First
Laundry
- Level: First
Living room
- Level: First
Office
- Level: First
Heating
- Central, Gas
Cooling
- Central Air, Ceiling Fan(s), Electric
Appliances
- Included: Double Oven, Dishwasher, Electric Cooktop, Electric Oven, Electric Water Heater, Disposal, Microwave, Plumbed For Ice Maker, Refrigerator, Smooth Cooktop, Self Cleaning Oven
- Laundry: Washer Hookup, Dryer Hookup
Features
- Attic, High Ceilings, Pull Down Attic Stairs, Storage, Walk-In Closet(s), Window Treatments, Programmable Thermostat
- Flooring: Tile, Vinyl, Wood
- Windows: Window Treatments
- Attic: Pull Down Stairs
- Number of fireplaces: 1
- Fireplace features: One, Masonry
Interior area
- Total interior livable area: 1,997 sqft
Video & virtual tour
Property
Parking
- Parking features: Driveway, Shared Driveway
Features
- Levels: One
- Stories: 1
- Patio & porch: Porch, Screened
- Exterior features: Fully Fenced, Sprinkler/Irrigation, Storage
- Pool features: None
- Fencing: Full
Lot
- Size: 0.3 Acres
- Dimensions: 70 x 190 x 71 x 179
- Features: City Lot, Level, Mature Trees, Sprinklers In Ground
- Topography: Level
Details
- Additional structures: Storage
- Parcel number: 1004202021007.000
Construction
Type & style
- Home type: SingleFamily
- Architectural style: One Story
- Property subtype: Single Family Residence
Materials
- Brick, Stone, Wood Siding
Condition
- New construction: No
- Year built: 1935
Details
- Warranty included: Yes
Utilities & green energy
- Sewer: Public Sewer
- Water: Public
- Utilities for property: Cable Available, Electricity Available, Natural Gas Available, High Speed Internet Available
Community & HOA
Community
- Subdivision: Cloverdale
HOA
- Has HOA: No
Location
- Region: Montgomery
Financial & listing details
- Price per square foot: $148/sqft
- Tax assessed value: $222,400
- Annual tax amount: $919
- Date on market: 5/24/2026
- Cumulative days on market: 142 days
- Listing terms: Cash,Conventional,FHA,VA Loan
Estimated market value
$286,700
$272,000 - $301,000
$1,496/mo
Price history
| Date | Event | Price |
|---|---|---|
| 9/21/2026 | Price change | $295,000-10%$148/sqft |
Source:  MAAR #585000 Report a problem MAAR #585000 Report a problem | ||
| 8/21/2026 | Price change | $327,900-3%$164/sqft |
Source: MAAR #585000 Report a problem | ||
| 5/24/2026 | Listed for sale | $337,900$169/sqft |
Source: MAAR #585000 Report a problem | ||
Public tax history
| Year | Property taxes | Tax assessment |
|---|---|---|
| 2025 | $919 | $22,240 |
| 2024 | $919 +7.9% | $22,240 +7.8% |
| 2023 | $852 +50.4% | $20,640 +6.5% |
| 2022 | $566 +9.5% | $19,380 |
| 2021 | $517 -0.9% | -- |
| 2020 | $522 +4.7% | $17,900 |
| 2019 | $498 -28.5% | -- |
| 2018 | $697 +20.3% | $19,100 -39.8% |
| 2017 | $580 -0.8% | $31,740 +109.5% |
| 2014 | $585 +5.6% | $15,150 +4.1% |
| 2013 | $553 | $14,550 |
| 2011 | -- | -- |
Find assessor info on the county website
Monthly payment
Est. payment
Payment breakdown
Explore the cost of this home by adjusting the details. Changes won't be saved.Climate risks
Neighborhood: 36106
Nearby schools
Schools provided by the listing agent
- Elementary: Nixon Elementary School
- Middle: Bellingrath Middle School,
- High: Carver Senior High School
Source: MAAR. This data may not be complete. We recommend contacting the local school district to confirm school assignments for this home.


Similar homes
- $299,9004 bd3 ba2.4k sqft2512 College St, Montgomery, AL 36106For Sale
 MLS ID #587311, Margaret Ingalls, Century 21 Brandt Wright. MAAR
 - $260,0003 bd2 ba1.8k sqft1200 Woodward Ave, Montgomery, AL 36106For Sale
 MLS ID #590387, Dean Ahrendt, RE/MAX Properties LLC. MAAR
 - $285,0004 bd2 ba2.2k sqft3621 Lancaster Ln, Montgomery, AL 36106For Sale
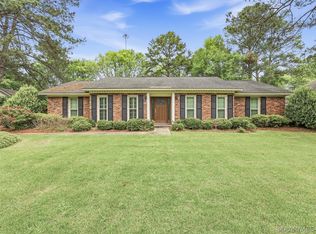 MLS ID #585549, Britt Dowling, Real Broker, LLC.. MAAR
 - $275,0004 bd3 ba2.7k sqft3309 Lebron Rd, Montgomery, AL 36106For Sale
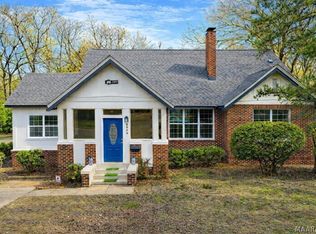 MLS ID #585316, Alyson D. Calhoon, KW Montgomery. MAAR
