Picture This:
-Towering 10 Ft Ceilings.
-Original Oak Floors.
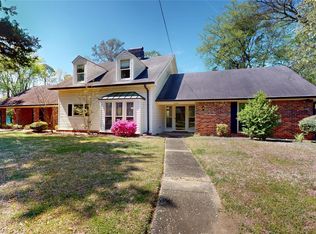
-Nearly 3000 Sq Ft On A Captivating Corner Lot.
-Priced Over 20k Below Recent Appraised Value.
-Located In One Of Montgomery's Most Premier Historic Districts.
All Wrapped In A Well-Maintained, Move-In Ready Package. 4 Total Bedrooms, 4 Baths, Including An Exquisite Bed/Bath Located Upstairs. Office Space That Can Clone As A 5th Bedroom. Footprints Of Historical Charm Exudes From This Brick Landmark. A Perfect Location To East Fairview's Booming Entertainment District. The Opportunity To Own A Piece Of Midtown Montgomery's True History Has Arrived.....Take Advantage And Put Your Custom Touch On This One Today! Please Verify Any Pertinent Info. Thanks For Viewing!
**This Property Can Also Be Purchased Along With 122 S Capitol Pkwy, 404 S Capitol Pkwy, 2106 Capitol Ave, 218 N Lewis St, And 2040 McKinley Ave-All As A Portfolio Or Individually. Some Pics Contain Elements Of A.I. And Virtual Staging. **
For sale
Price cut: $12.9K (5/27)
$245,000
690 Ponce De Leon Ave, Montgomery, AL 36106
4beds
2,926sqft
:
Get pre-qualified$1,490/mo
Single Family Residence
Built in 1930
0.29 Acres Lot
$238,400 Zestimate®
$84/sqft
$-- HOA
What's special
Footprints of historical charmCaptivating corner lotOriginal oak floors
- 160 days |
- 293 |
- 19 |
Zillow last checked:
Listing updated:
Listed by:
Leandrew Jones, Jr 334-277-8920,
KW Montgomery
Source: MAAR,MLS#: 583919 Originating MLS: Montgomery Area Association Of Realtors
Originating MLS: Montgomery Area Association Of RealtorsFacts & features
Interior
Bedrooms & bathrooms
- Bedrooms: 4
- Bathrooms: 4
- Full bathrooms: 4
Bedroom
- Level: First
Bedroom
- Level: First
Bedroom
- Level: First
Bedroom
- Level: Second
Bathroom
- Level: First
Bathroom
- Level: First
Bathroom
- Level: Second
Dining room
- Level: First
Family room
- Level: First
Living room
- Level: First
Heating
- Central, Gas
Cooling
- Central Air, Electric
Appliances
- Included: Dishwasher, Electric Range, Disposal, Gas Water Heater, Microwave, Plumbed For Ice Maker, Smooth Cooktop, Water Heater
- Laundry: Washer Hookup, Dryer Hookup
Features
- High Ceilings, Linen Closet, Window Treatments, Programmable Thermostat
- Flooring: Carpet, Tile, Wood
- Windows: Blinds
- Has fireplace: Yes
- Fireplace features: Multiple
Interior area
- Total interior livable area: 2,926 sqft
Property
Parking
- Total spaces: 2
- Parking features: Attached, Garage
- Attached garage spaces: 2
Features
- Levels: One and One Half
- Patio & porch: Deck
- Exterior features: Deck, Fully Fenced
- Pool features: None
- Fencing: Full
Lot
- Size: 0.29 Acres
- Dimensions: 65 x 192.2
- Features: City Lot, Corner Lot, Mature Trees
Details
- Parcel number: 0310041904009001000
Construction
Type & style
- Home type: SingleFamily
- Property subtype: Single Family Residence
Materials
- Brick
Condition
- New construction: No
- Year built: 1930
Utilities & green energy
- Sewer: Public Sewer
- Water: Public
- Utilities for property: Cable Available
Community & HOA
Community
- Security: Security System
- Subdivision: Cloverdale/Idlewild
HOA
- Has HOA: No
Location
- Region: Montgomery
Financial & listing details
- Price per square foot: $84/sqft
- Tax assessed value: $224,000
- Annual tax amount: $2,173
- Date on market: 2/17/2026
- Cumulative days on market: 161 days
- Listing terms: Cash,Conventional,FHA,VA Loan
Estimated market value
$238,400
$226,000 - $250,000
$2,896/mo
Price history
| Date | Event | Price |
|---|---|---|
| 5/27/2026 | Price change | $245,000-5%$84/sqft |
Source:  MAAR #583919 Report a problem MAAR #583919 Report a problem | ||
| 4/8/2026 | Price change | $257,900-6.2%$88/sqft |
Source: MAAR #583919 Report a problem | ||
| 2/17/2026 | Listed for sale | $275,000+83.3%$94/sqft |
Source: MAAR #583919 Report a problem | ||
| 7/12/2023 | Listing removed | -- |
Source: Zillow Rentals Report a problem | ||
| 7/8/2023 | Listed for rent | $1,350+4.2% |
Source: Zillow Rentals Report a problem | ||
| 10/6/2018 | Listing removed | $1,295 |
Source: Action Property Management, LLC dba Montgomery Homes Report a problem | ||
| 10/3/2018 | Price change | $1,295-2.3% |
Source: Action Property Management, LLC dba Montgomery Homes Report a problem | ||
| 8/15/2018 | Price change | $1,325-3.6% |
Source: Action Property Management, LLC dba Montgomery Homes Report a problem | ||
| 8/7/2018 | Price change | $1,375+3.8% |
Source: Action Property Management, LLC dba Montgomery Homes Report a problem | ||
| 7/31/2018 | Listed for rent | $1,325+1.9% |
Source: Zillow Rental Network Report a problem | ||
| 3/16/2017 | Listing removed | $1,300 |
Source: Zillow Rental Manager Report a problem | ||
| 2/16/2017 | Listed for rent | $1,300 |
Source: Zillow Rental Manager Report a problem | ||
| 8/11/2004 | Sold | $150,000-16.2%$51/sqft |
Source: Public Record Report a problem | ||
| 11/1/2000 | Sold | $179,000+20.1%$61/sqft |
Source: Public Record Report a problem | ||
| 2/22/1999 | Sold | $149,000$51/sqft |
Source: Public Record Report a problem | ||
Public tax history
| Year | Property taxes | Tax assessment |
|---|---|---|
| 2025 | $2,173 -3.6% | $44,800 -3.6% |
| 2024 | $2,254 +5.7% | $46,480 +5.7% |
| 2023 | $2,132 +61.9% | $43,960 +21.8% |
| 2022 | $1,317 +10.4% | $36,080 |
| 2021 | $1,193 -9% | -- |
| 2020 | $1,310 -22.1% | $35,900 |
| 2019 | $1,683 +27.5% | -- |
| 2018 | $1,321 -8.4% | $36,180 -8.4% |
| 2017 | $1,441 +2.9% | $39,480 +1% |
| 2014 | $1,400 -1.8% | $39,080 +7.7% |
| 2013 | $1,426 | $36,280 |
| 2011 | -- | -- |
Find assessor info on the county website
Monthly payment
Est. payment
Payment breakdown
Explore the cost of this home by adjusting the details. Changes won't be saved.Climate risks
Neighborhood: 36106
Nearby schools
GreatSchools rating
- 6/10E D Nixon Elementary SchoolGrades: PK-5Distance: 1.4 mi
- 2/10Bellingrath Jr High SchoolGrades: 6-8Distance: 0.9 mi
- 1/10Lanier Senior High SchoolGrades: 10-12Distance: 0.9 mi
Schools provided by the listing agent
- Elementary: Nixon Elementary School
- Middle: Bellingrath Middle School,
- High: Carver Senior High School
Source: MAAR. This data may not be complete. We recommend contacting the local school district to confirm school assignments for this home.
- $129,0362 bd2 ba1.9k sqft678 Ponce De Leon Ave, Montgomery, AL 36106Sold
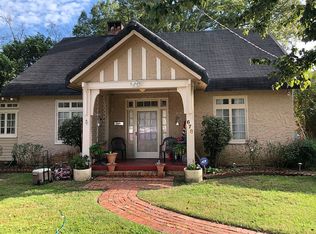
- $145,100-- bd2 ba2.4k sqft704 Ponce De Leon Ave, Montgomery, AL 36106Off Market
- $262,7003 bd2 ba2.6k sqft668 Ponce De Leon Ave, Montgomery, AL 36106Off Market

- $220,0003 bd2 ba1.8k sqft3130 Montezuma Rd, Montgomery, AL 36106Sold
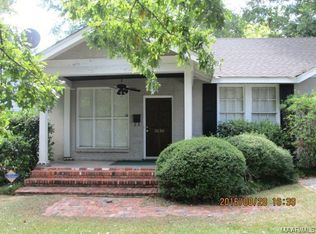
- $340,0003 bd2 ba2.2k sqft710 Ponce De Leon Ave, Montgomery, AL 36106Sold
- $194,9003 bd3 ba2k sqft689 Ponce De Leon Ave, Montgomery, AL 36106Off Market
- $184,3002 bd2 ba1.5k sqft679 Ponce De Leon Ave, Montgomery, AL 36106Off Market
- $215,0003 bd2 ba1.6k sqft3136 Montezuma Rd, Montgomery, AL 36106For Sale
A local agent can set up tours, give advice and negotiate with sellers.
A local lender can help you make sure your offer is ready when you are.
Similar homes
- $259,0003 bd2 ba2.4k sqft3255 Lebron Rd, Montgomery, AL 36106For Sale
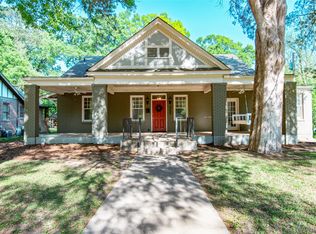 MLS ID #585596, Brennan Parker, First Call Realty of Montg. MAAR
 - $250,0003 bd2 ba2.3k sqft529 Ponce De Leon Ave, Montgomery, AL 36106For Sale
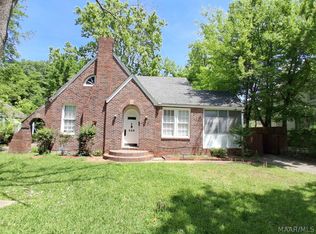 MLS ID #586580, Johnnie C. Sankey, CHOSEN Realty, LLC.. MAAR
 - $249,0004 bd3 ba2.3k sqft2131 Bowen Dr, Montgomery, AL 36106For Sale
 MLS ID #587949, Carol Andrews, First Call Realty of Montg. MAAR
 - $279,9004 bd3 ba2.8k sqft3240 Anne Arbor Pl, Montgomery, AL 36106For Sale
 MLS ID #584996, Charlsey C. Adkins-Wills, Wills Property Group. MAAR
 - $199,9002 bd2 ba1.8k sqft3211 Cloverdale Rd, Montgomery, AL 36106For SaleMLS ID #585324, Brennan Parker, First Call Realty of Montg. MAAR
- $245,0004 bd2 ba2.1k sqft511 Bellehurst Dr, Montgomery, AL 36109For SaleMLS ID #588713, Callie Hincy, Bell & Corwin, Inc.. MAAR
- $244,0004 bd2 ba2.2k sqft324 Davors Dr, Montgomery, AL 36109For SaleMLS ID #588798, Tonya L. Mitchell, EXIT Realty Legacy Homes. MAAR
- $219,9004 bd4 ba2.2k sqft2557 Woodley Rd, Montgomery, AL 36111For SaleMLS ID #587651, Gregory Parker, Harris And Atkins Real Estate. MAAR
- $229,5003 bd2 ba2.1k sqft(Undisclosed Address), Montgomery, AL 36106For SaleMLS ID #587406, John Baker, John Baker Realty, LLC. MAAR
- $164,0003 bd2 ba1.8k sqft3165 Lexington Rd, Montgomery, AL 36106For SaleMLS ID #587830, Hannah Grantham, Hannah & Eddie Realty Group. MAAR
- $210,0004 bd2 ba2.8k sqft4507 Lisa Ct, Montgomery, AL 36106For SaleMLS ID #585143, Tamara Hockenhull, Gloria Frazier & Co. Realty. MAAR
- $264,9004 bd2 ba2.4k sqft3000 Old Farm Rd, Montgomery, AL 36111For SaleMLS ID #584368, William Mallinson, AW Realty. MAAR
- $135,0003 bd2 ba1.5k sqft3256 Montezuma Rd, Montgomery, AL 36106For SaleMLS ID #587902, Carol Andrews, First Call Realty of Montg. MAAR
- $225,0004 bd2 ba2.2k sqft516 E Moye Dr, Montgomery, AL 36109For SaleMLS ID #587140, Sarah Little, Pinnacle Group at KW Montg.. MAAR
- $185,0005 bd2 ba2.2k sqft2702 Hermitage Dr, Montgomery, AL 36111For SaleMLS ID #588850, Megan D. Hill, Agape Homes LLC.. MAAR
- $189,9003 bd2 ba2.1k sqft2105 College St, Montgomery, AL 36106For SaleMLS ID #586801, Renee Richardson, Capital Rlty Grp River Region. MAAR
- $229,0004 bd3 ba2.2k sqft305 Sterling Dr, Montgomery, AL 36109For SaleMLS ID #587448, Regena S. Hill, ARC Realty. MAAR
- $295,0004 bd2 ba2.3k sqft2245 Allendale Rd, Montgomery, AL 36111For SaleMLS ID #583716, Kathleen B Taylor, Reid & Davis Realtors, LLC.. MAAR
- $223,0003 bd2 ba1.8k sqft2244 Allendale Rd, Montgomery, AL 36111For SaleMLS ID #585022, Stephen Dennis, Corwin Realty Group. MAAR
- $269,9006 bd3 ba3k sqft549 Farmington Rd, Montgomery, AL 36109For SaleMLS ID #586676, Hayden M. Hudson, Legacy Homes Realty Inc. MAAR
