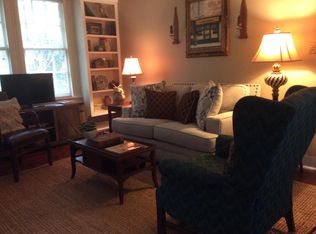
A beautiful Tudor Revival gem in Old Cloverdale. Historical one and half story architecture anchored
near Huntingdon, shops, parks, and restaurants. Long-established foliage provides shade in the
lush backyard, which features a spacious new deck perfect for morning coffee or entertaining.
Yard is completely private and includes brick path as core design highlight. The house features
five bedrooms, three baths, living room, dining room, butler’s pantry, kitchen, and
laundry room. Intimate screened in porch upstairs off bedroom.
Other features include:
Hardwood floors,
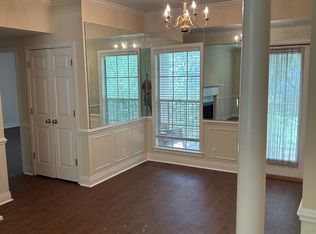
plantation shutters throughout downstairs; combination of these and shades upstairs.
High ceilings with transoms; barrel ceiling in living room.
Original 1935 lighting in living and dining rooms.
Original diamond grid bay windows.
Ceiling fans throughout.
Tankless water heater.
Finished, spacious walk-in attic.
Garden shed with storage.
Washer, dryer, all kitchen appliances.
For sale
Price cut: $30K (10/7)
$299,900
2512 College St, Montgomery, AL 36106
4beds
2,457sqft
Single Family Residence
Built in 1935
10,500 Square Feet Lot
$-- Zestimate®
$122/sqft
$-- HOA
What's special
Long-established foliage provides shadeFinished spacious walk-in atticLaundry roomDining roomThree bathsFive bedroomsYard is completely private
- 126 days
- 499
- 63
Zillow last checked:
Listing updated:
Listed by:
Margaret Ingalls 334-495-2100,
Century 21 Brandt Wright
Source: MAAR,MLS#: 587311 Originating MLS: Montgomery Area Association Of Realtors
Originating MLS: Montgomery Area Association Of RealtorsFacts & features
Interior
Bedrooms & bathrooms
- Bedrooms: 4
- Bathrooms: 3
- Full bathrooms: 3
Primary bedroom
- Level: First
Bedroom
- Level: First
Bedroom
- Level: First
Bathroom
- Level: First
Bathroom
- Level: First
Breakfast room nook
- Level: First
Dining room
- Level: First
Laundry
- Level: First
Living room
- Level: First
Heating
- Central, Gas
Cooling
- Central Air, Ductless, Electric
Appliances
- Included: Dishwasher, Disposal, Gas Range, Gas Water Heater, Microwave, Plumbed For Ice Maker, Refrigerator, Self Cleaning Oven, Tankless Water Heater, Dryer, Washer
Features
- Attic, High Ceilings, Linen Closet, Storage, Shutters, Workshop, Window Treatments
- Flooring: Tile, Vinyl, Wood
- Windows: Plantation Shutters, Window Treatments
- Number of fireplaces: 1
- Fireplace features: One
Interior area
- Total interior livable area: 2,457 sqft
Property
Parking
- Parking features: Driveway
Features
- Levels: One and One Half
- Patio & porch: Covered, Deck, Patio, Porch, Screened
- Exterior features: Covered Patio, Deck, Fully Fenced, Fence, Porch, Patio
- Pool features: None
- Fencing: Full,Privacy
Lot
- Size: 10,500 Square Feet
- Dimensions: 60 x 175
- Features: City Lot, Mature Trees
Details
- Parcel number: 0310042002027016000
Construction
Type & style
- Home type: SingleFamily
- Property subtype: Single Family Residence
Materials
- Brick, Stone
Condition
- New construction: No
- Year built: 1935
Utilities & green energy
- Sewer: Public Sewer
- Water: Public
- Utilities for property: Cable Available, Natural Gas Available, High Speed Internet Available
Community & HOA
Community
- Security: Fire Alarm
- Subdivision: Cloverdale
HOA
- Has HOA: No
Location
- Region: Montgomery
Financial & listing details
- Price per square foot: $122/sqft
- Tax assessed value: $287,500
- Annual tax amount: $1,354
- Date on market: 6/4/2026
- Cumulative days on market: 127 days
- Listing terms: Cash,Conventional,FHA,VA Loan
Estimated market value
Not available
Estimated sales range
Not available
Not available
Price history
| Date | Event | Price |
|---|---|---|
| 10/7/2026 | Price change | $299,900-9.1%$122/sqft |
Source:  MAAR #587311 Report a problem MAAR #587311 Report a problem | ||
| 8/19/2026 | Price change | $329,900-2.9%$134/sqft |
Source: MAAR #587311 Report a problem | ||
| 6/4/2026 | Listed for sale | $339,900+140.6%$138/sqft |
Source: MAAR #587311 Report a problem | ||
| 7/18/2002 | Sold | $141,260$57/sqft |
Source: Public Record Report a problem | ||
Public tax history
| Year | Property taxes | Tax assessment |
|---|---|---|
| 2025 | $1,354 | $28,760 |
| 2024 | $1,354 +7.6% | $28,760 +7.4% |
| 2023 | $1,258 +43.1% | $26,780 +6.3% |
| 2022 | $879 +9.3% | $25,200 |
| 2021 | $804 +6.8% | -- |
| 2020 | $753 +5.8% | $21,760 |
| 2019 | $712 -10.7% | -- |
| 2018 | $798 +7.8% | $22,980 -43.4% |
| 2017 | $740 | $40,620 +122.2% |
| 2014 | $740 +18.2% | $18,280 +2.8% |
| 2013 | $626 | $17,790 |
| 2011 | -- | -- |
Find assessor info on the county website
Monthly payment
Est. payment
Payment breakdown
Explore the cost of this home by adjusting the details. Changes won't be saved.Climate risks
Neighborhood: 36106
Nearby schools
Schools provided by the listing agent
- Elementary: Nixon Elementary School
- Middle: Bellingrath Middle School,
- High: Carver Senior High School
Source: MAAR. This data may not be complete. We recommend contacting the local school district to confirm school assignments for this home.


Similar homes
- $295,0003 bd2 ba1.9k sqft1444 Watson Ave, Montgomery, AL 36106For Sale
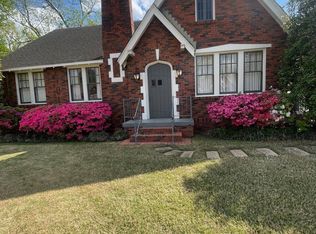 MLS ID #585000, Rita Worth, ARC Realty. MAAR
 - $275,0004 bd3 ba3.1k sqft264 E Fairview Ave, Montgomery, AL 36105For Sale
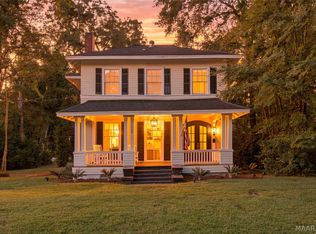 MLS ID #591035, Sylvia Wright, CHOSEN Realty, LLC.. MAAR
 - $260,0003 bd2 ba1.8k sqft1200 Woodward Ave, Montgomery, AL 36106For Sale
 MLS ID #590387, Dean Ahrendt, RE/MAX Properties LLC. MAAR
 - $285,0004 bd2 ba2.2k sqft3621 Lancaster Ln, Montgomery, AL 36106For Sale
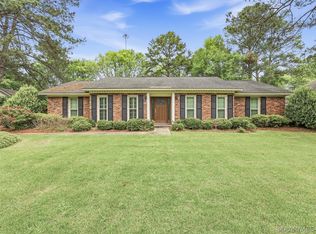 MLS ID #585549, Britt Dowling, Real Broker, LLC.. MAAR
