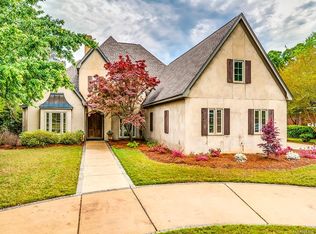
Gas log fireplacesStately brick homeLarge lotJetted tubOversized dining roomTwo walk-in closetsSpacious main-level primary suite
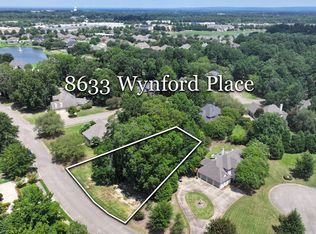
Nestled on a quiet cul-de-sac surrounded by mature trees, this stately brick home offers timeless elegance, exceptional space, and thoughtful details throughout. From the impressive front entry to the inviting side-entry three-car garage, this home was designed for both comfortable everyday living and elegant entertaining. Beautiful arched transoms and entryways, extensive crown molding, and plantation shutters throughout. The spacious main-level primary suite is a true retreat, featuring peaceful views of the private backyard, two walk-in closets, dual vanities, a jetted tub, and a separate shower. A beautiful gallery with arched openings seamlessly connects the foyer, living room, family room, and kitchen, creating an open yet sophisticated flow throughout the home. Both the formal living room and cozy family room feature gas log fireplaces that serve as warm focal points. The oversized dining room easily accommodates large gatherings. Rich hardwood floors enhance the dining room, family room, and living room, while the gallery, foyer, and kitchen showcase beautiful flooring with travertine and custom granite tile work. The chef’s kitchen is exceptionally appointed with custom cabinetry, granite countertops, top-of-the-line Sub-Zero, Dacor and Kitchen Aid appliances, a built-in desk, bar seating, a generous breakfast area, an adjacent butlers pantry, and an enormous pantry. Upstairs, the landing offers built-in desks and bookcases, perfect for study or workspace needs. A large bonus room with additional built-ins provides flexible living space, while each of the three upstairs bedrooms features its own ensuite bath and spacious walk-in closet. Situated on a large lot, this home also includes a sprinkler system along with a comprehensive security system. A rare combination of sophistication, functionality, and classic design in an exceptional setting. Make your appointment today to tour this fine home in pristine condition.
60 days
|
279
|
10
|
Zillow last checked:
Listing updated:
Listed by:
Beth Poundstone334-213-2532,
ARC Realty,
Elizabeth P. Akins334-213-2532,
ARC Realty
Source: MAAR,MLS#: 586747Originating MLS: Montgomery Area Association Of Realtors
Loading...
Facts & features
Interior
Bedrooms & bathrooms
Bedrooms: 4
Bathrooms: 5
Full bathrooms: 4
1/2 bathrooms: 1
Primary bedroom
Level: First
Bedroom
Level: Second
Bedroom
Level: Second
Bedroom
Level: Second
Bathroom
Level: First
Bathroom
Level: Second
Bathroom
Level: Second
Bathroom
Level: Second
Bonus room
Level: Second
Dining room
Level: First
Eat in kitchen
Level: First
Family room
Level: First
Foyer
Level: First
Half bath
Level: First
Kitchen
Level: First
Laundry
Level: First
Living room
Level: First
Heating
Central, Gas, Multiple Heating Units
Cooling
Central Air, Electric, Multi Units
Appliances
Included: Dishwasher, Gas Cooktop, Disposal, Gas Oven, Gas Range, Gas Water Heater, Multiple Water Heaters, Microwave, Plumbed For Ice Maker, Refrigerator, Dryer, Washer
Laundry: Washer Hookup, Dryer Hookup
Features
Attic, Bidet, Tray Ceiling(s), High Ceilings, Jetted Tub, Shutters, Separate Shower, Walk-In Closet(s)
Explore the cost of this home by adjusting the details. Changes won't be saved.
Principal & interest
$1,547
Mortgage insurance
$0
Property taxes
$170
Home insurance
$105
HOA fees
$0
Utilities
Not included
All calculations are estimates and provided by Zillow, Inc. for informational purposes only. Actual amounts may vary.
HOA fees may include property taxes on listings classified as Co-Ops. Contact the listing agent and/or owner for fee details.
Mortgage interest rates are dependent on a number of factors, including credit score, down payment, and repayment length. Interest rate data provided by Zillow Group Marketplace, Inc. as of 1/1/1970 from various mortgage lenders with which we have lead or other similar arrangements; the Estimated Payment is an average of those rates.
See how much you could borrow to make a competitive offer.