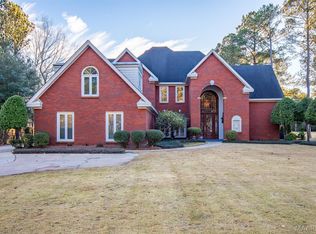
This exceptional 4-5 bed 4.5 bath home is situated on a large (almost an acre) lot in Wynlakes. The recent updates have a timeless quality with stylish fixtures, plantation shutters, and wood and tile floors throughout. This floor plan is excellent for entertaining with a formal living room and formal dining room that flank the entry. The great room has a gas fireplace centered between built-in bookshelves and double doors to the screened porch. The kitchen boasts an island, built-in desk, 2 pantries, granite countertops, and stainless appliances including an Electrolux dishwasher and double ovens, and a Kitchen Aid smooth surface cook top. In-laws or guests will appreciate the downstairs guest bedroom and private bathroom. Located upstairs, the primary bedroom has a gas fireplace, a beautifully updated bathroom, and a screened porch overlooking the extensively landscaped backyard. There are also two guest rooms, 2 full bathrooms, and a large bonus/bedroom with built-ins upstairs.Some photos are AI enhanced for inspiration.
For sale
Price cut: $10K (8/31)
$630,000
9808 Wynchase Cir, Montgomery, AL 36117
5beds
4,032sqft
Single Family Residence
Built in 1992
0.89 Acres Lot
$-- Zestimate®
$156/sqft
$85/mo HOA
What's special
Beautifully updated bathroomFormal dining roomBuilt-in bookshelvesStylish fixturesScreened porchPlantation shuttersGranite countertops
- 830 days
- 469
- 25
Zillow last checked:
Listing updated:
Listed by:
CJ Hodges 334-398-7888,
Paramount Properties, LLC.
Source: MAAR,MLS#: 559510 Originating MLS: Montgomery Area Association Of Realtors
Originating MLS: Montgomery Area Association Of RealtorsFacts & features
Interior
Bedrooms & bathrooms
- Bedrooms: 5
- Bathrooms: 5
- Full bathrooms: 4
- 1/2 bathrooms: 1
Heating
- Multiple Heating Units
Cooling
- Ceiling Fan(s), Multi Units
Appliances
- Included: Double Oven, Dishwasher, Electric Range, Multiple Water Heaters, Plumbed For Ice Maker, Smooth Cooktop
- Laundry: Washer Hookup, Dryer Hookup
Features
- Tray Ceiling(s), Double Vanity, High Ceilings, Shutters, Separate Shower, Walk-In Closet(s), Breakfast Bar, Kitchen Island
- Flooring: Tile, Wood
- Windows: Plantation Shutters
- Has fireplace: Yes
- Fireplace features: Gas Log, Multiple
Interior area
- Total interior livable area: 4,032 sqft
Property
Parking
- Total spaces: 2
- Parking features: Attached, Garage
- Attached garage spaces: 2
Features
- Levels: Two
- Stories: 2
- Patio & porch: Patio, Porch, Screened
- Exterior features: Fully Fenced, Patio
- Pool features: None
- Fencing: Full
Lot
- Size: 0.89 Acres
- Dimensions: 130 x 317 IRR
- Features: City Lot, Mature Trees
Details
- Parcel number: 0905224000018.034
Construction
Type & style
- Home type: SingleFamily
- Architectural style: Two Story
- Property subtype: Single Family Residence
Materials
- Brick
- Foundation: Slab
Condition
- New construction: No
- Year built: 1992
Utilities & green energy
- Sewer: Public Sewer
- Water: Public
- Utilities for property: Cable Available, Electricity Available, Natural Gas Available, High Speed Internet Available
Community & HOA
Community
- Security: Fire Alarm
- Subdivision: Wynlakes
HOA
- Has HOA: Yes
- Services included: See Agent
- HOA fee: $85 monthly
Location
- Region: Montgomery
Financial & listing details
- Price per square foot: $156/sqft
- Tax assessed value: $623,400
- Annual tax amount: $1,745
- Date on market: 7/4/2024
- Cumulative days on market: 831 days
- Listing terms: Cash,Conventional,VA Loan
Estimated market value
Not available
Estimated sales range
Not available
Not available
Price history
| Date | Event | Price |
|---|---|---|
| 8/31/2026 | Price change | $630,000-1.6%$156/sqft |
Source:  MAAR #559510 Report a problem MAAR #559510 Report a problem | ||
| 6/22/2026 | Price change | $640,000-1.5%$159/sqft |
Source: MAAR #559510 Report a problem | ||
| 5/17/2026 | Listed for sale | $650,000-1.5%$161/sqft |
Source: MAAR #559510 Report a problem | ||
| 11/17/2025 | Price change | $660,000-1.5%$164/sqft |
Source: MAAR #559510 Report a problem | ||
| 8/1/2025 | Price change | $670,000-0.7%$166/sqft |
Source: MAAR #559510 Report a problem | ||
| 6/17/2025 | Listed for sale | $675,000-0.7%$167/sqft |
Source: MAAR #559510 Report a problem | ||
| 9/18/2024 | Listing removed | $4,100$1/sqft |
Source: MAAR #559713 Report a problem | ||
| 7/13/2024 | Listed for rent | $4,100$1/sqft |
Source: MAAR #559713 Report a problem | ||
| 7/4/2024 | Listed for sale | $680,000+13.3%$169/sqft |
Source: MAAR #559510 Report a problem | ||
| 6/27/2022 | Sold | $600,000-6.1%$149/sqft |
Source: Public Record Report a problem | ||
| 6/8/2022 | Contingent | $639,000$158/sqft |
Source: MAAR #514073 Report a problem | ||
| 4/30/2022 | Price change | $639,000-3%$158/sqft |
Source: MAAR #514073 Report a problem | ||
| 3/31/2022 | Listed for sale | $659,000$163/sqft |
Source: MAAR #514073 Report a problem | ||
Public tax history
| Year | Property taxes | Tax assessment |
|---|---|---|
| 2025 | $2,961 +7.1% | $61,900 +7% |
| 2024 | $2,765 +4.5% | $57,860 +4.4% |
| 2023 | $2,647 +49.2% | $55,420 +11.5% |
| 2022 | $1,774 +1.7% | $49,720 |
| 2021 | $1,745 +5.5% | -- |
| 2020 | $1,653 +1.5% | $46,420 |
| 2019 | $1,629 +3.6% | -- |
| 2018 | $1,572 +17.2% | $44,200 -48.6% |
| 2017 | $1,341 | $86,020 +107.1% |
| 2014 | $1,341 -9.1% | $41,530 +5.1% |
| 2013 | $1,475 | $39,530 |
| 2011 | -- | -- |
Find assessor info on the county website
Monthly payment
Est. payment
Payment breakdown
Explore the cost of this home by adjusting the details. Changes won't be saved.Climate risks
Neighborhood: 36117
Nearby schools
Schools provided by the listing agent
- Elementary: Halcyon Elementary School
- Middle: Carr Middle School,
- High: Park Crossing High School
Source: MAAR. This data may not be complete. We recommend contacting the local school district to confirm school assignments for this home.
Similar homes
- $729,0005 bd4 ba4.6k sqft9846 Wynchase Cir, Montgomery, AL 36117For Sale
 MLS ID #590529, Davis J. Bull, Real Broker, LLC.. MAAR
 - $624,9005 bd4 ba3.8k sqft7148 Wynlakes Blvd, Montgomery, AL 36117For Sale
 MLS ID #587418, Kendra Hayes, RealtySouth Chilton REA. MAAR
 - $695,0004 bd3 ba3.5k sqft9512 Bent Brook Dr, Montgomery, AL 36117For Sale
 MLS ID #590263, Jill Benefield, ARC Realty. MAAR
 - $699,0004 bd4 ba4.4k sqft9841 Wynchase Cir, Montgomery, AL 36117For Sale
 MLS ID #587574, Beth Poundstone, ARC Realty. MAAR
