Skip main navigation
For sale
  • $695,000

    9512 Bent Brook Dr, Montgomery, AL 36117

    4beds
    3,599sqft
    : 
    $4,268/mo
    Get pre-qualified
    Single Family Residence
    Built in 1989
    0.48 Acres Lot
    $662,800 Zestimate®
    $193/sqft
    $90/mo HOA

    What's special

    Professional updated lightingQuiet cul-de-sacFabulous studyTwo pantriesTile backsplashDeep sinkOpen floor plan
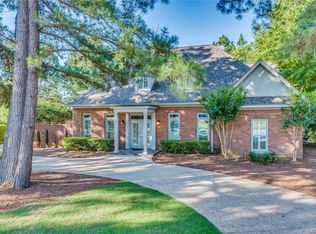
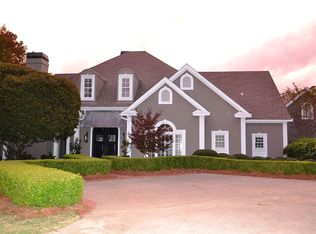
    Immaculate one-level 4 bed/3 bath custom-built Wynlakes home situated on a beautiful golf course oversized lot in a quiet cul-de-sac. Thoughtfully updated, like new and meticulously maintained, this home offers exceptional natural light, an open floor plan, extensive crown molding, new hardwood flooring and carpet (2021), new roof (2021), and fresh interior/exterior paint. From the moment you step through the welcoming foyer with a barrel ceiling, you are greeted by spacious, light-filled interiors. The foyer opens into a fabulous study. The study flows seamlessly into the large dining room, beautifully accented with wainscoting. The updated kitchen features marble countertops, tile backsplash, deep sink, painted cabinetry with pull-out drawers, two pantries, Jen-Air appliances including double ovens, smooth cooktop, microwave, dishwasher, and a spacious breakfast bar. The large breakfast nook has a view of the yard and golf course. The kitchen flows seamlessly into the dining room, living room, and sunroom. The sunroom features a cypress beadboard ceiling, copper roof, and views of the courtyard and golf course. The spacious living room/family room offers a gas fireplace, lighted bookshelves, and easy access to the sunroom and kitchen. The private primary suite features two walk-in closets and a luxurious en-suite bath featuring a double vanity with marble countertops, tiled shower, jetted tub, and private water closet. The laundry room is conveniently located near the main bedroom. Three additional spacious bedrooms all feature walk-in closets. Two additional full guest baths with marble countertops. Enjoy the beautifully landscaped courtyard with fountain, professional updated lighting, extensive irrigation, raised garden beds, and freshly painted fencing and walkway. Additional features include a breezeway, two-car garage with granite-grip floor, and additional storage room. This won't last long. Call today to schedule your showing to see this stunning home!
    1 day
    379
    13

    Zillow last checked:

    Listing updated:

    Listed by:

    Jill Benefield 334-213-2532,

    ARC Realty

    Source: MAAR,MLS#: 590263MLS LogoOriginating MLS: Montgomery Area Association Of Realtors

      Facts & features

      Interior

      Bedrooms & bathrooms
      • Bedrooms: 4
      • Bathrooms: 3
      • Full bathrooms: 3
      Primary bedroom
      • Description: Main bedroom with en-suite bath and 2 large walk-in closets.
      • Level: First
      • Dimensions: 20'11" x 19'9"
      Bedroom
      • Description: Guest bedroom with en-suite bath. Walk-in closet.
      • Level: First
      • Dimensions: 11'8" x 14'
      Bedroom
      • Description: Guest bedroom with jack and jill bath. Walk-in closet.
      • Level: First
      • Dimensions: 11'11" x 15'1"
      Bedroom
      • Description: Guest bedroom with jack and jill bath. Walk-in closet.
      • Level: First
      • Dimensions: 15' x 11'8"
      Bathroom
      • Description: En-suite bath for main bedroom with double vanity with marble countertops, jacuzzi tub, separate tiled shower, Private water closet, and large full mirror cabinet.
      • Level: First
      • Dimensions: 15'1" x 9'8"
      Bathroom
      • Description: Full guest bathroom with access to the guest room and access from the hallway. Conveniently located for guests to use while entertaining.
      • Level: First
      • Dimensions: 10'6" x 4'11"
      Bathroom
      • Description: Jack and Jill bath for 2 of the guest bedrooms.
      • Level: First
      • Dimensions: 4'11" x 10'6"
      Breakfast room nook
      • Description: Spacious area for a table and also it features an additional space for extra seating in the breakfast nook area. A fabulous view of the courtyard and golf course. There is a door leading to the breezeway between the 2-car garage and this room.
      • Level: First
      • Dimensions: 13'10" x 16'6"
      Dining room
      • Description: Formal dining room that is very spacious. Beautifully accented with wainscoting. Conveniently located next to the kitchen.
      • Level: First
      • Dimensions: 18'7" x 14'
      Foyer
      • Description: Extra wide and large foyer with a barrel ceiling. Filled with an abundance of natural light. It opens into the study/office on the left and the living room straight ahead.
      • Level: First
      Kitchen
      • Description: Stunning kitchen with marble countertops, deep sink, jenn air appliances including a double oven and a smooth cook top, a breakfast bar, 2 pantries, and lots of cabinets that have fresh paint and custom pull out drawers making organization easy.
      • Level: First
      • Dimensions: 15'10" x 14'8"
      Laundry
      • Description: The laundry room is situated close to the main bedroom.
      • Level: First
      • Dimensions: 6'2" x 7'1"
      Living room
      • Description: The living room is the perfect family room/gathering room which features a gorgeous new light fixture, built-in bookshelves with new lighting, a gas fireplace, and direct access to the home's exceptional sunroom.
      • Level: First
      • Dimensions: 22'7" x 24'11"
      Office
      • Description: This room is perfect for a library or formal living room. This room features extra space for an additional seating area.
      • Level: First
      • Dimensions: 11' x 18'7"
      Sunroom
      • Description: The sunroom features a cypress beadboard ceiling, a copper roof, and walls of natural light. You have access to the main bedroom, living/ family room, and kitchen area from the sunroom. The view of the golf course is amazing from this room.
      • Level: First
      • Dimensions: 20'4" x 16'3"
      Utility room
      • Description: Large utility closet located in the 2-car garage. The garage walls and baseboards have fresh paint as well as the floor of the garage has granite grip floor.
      • Level: First
      Heating
      • Central, Gas, Multiple Heating Units
      Cooling
      • Central Air, Ceiling Fan(s), Electric
      Appliances
      • Included: Dishwasher, Electric Cooktop, Electric Oven, Disposal, Gas Water Heater, Microwave, Plumbed For Ice Maker, Refrigerator, Smooth Cooktop
      • Laundry: Washer Hookup, Dryer Hookup
      Features
      • Attic, Double Vanity, Garden Tub/Roman Tub, High Ceilings, Jetted Tub, Pull Down Attic Stairs, Storage, Shutters, Separate Shower, Walk-In Closet(s), Window Treatments, Breakfast Bar, Kitchen Island
      • Flooring: Carpet, Tile, Wood
      • Doors: Insulated Doors
      • Windows: Blinds, Double Pane Windows, Plantation Shutters
      • Attic: Pull Down Stairs
      • Number of fireplaces: 1
      • Fireplace features: One, Gas Log
      Interior area
      • Total interior livable area: 3,599 sqft

      Property

      Parking
      • Total spaces: 2
      • Parking features: Detached, Garage, Garage Door Opener, Parking Pad
      • Garage spaces: 2
      Features
      • Levels: One
      • Stories: 1
      • Patio & porch: Patio
      • Exterior features: Fence, Sprinkler/Irrigation, Patio, Storage
      • Pool features: None
      • Fencing: Partial
      • Frontage type: Golf Course
      Lot
      • Size: 0.48 Acres
      • Dimensions: 50 x 50 x 197 x 112 x 200
      • Features: City Lot, Cul-De-Sac, Level, Mature Trees, Subdivision, Sprinklers In Ground
      • Topography: Level
      Details
      • Additional structures: Storage
      • Parcel number: 09 05223000018.011

      Construction

      Type & style
      • Home type: SingleFamily
      • Architectural style: One Story
      • Property subtype: Single Family Residence
      Materials
      • Brick
      • Foundation: Slab
      Condition
      • New construction: No
      • Year built: 1989

      Utilities & green energy

      • Sewer: Public Sewer
      • Water: Public
      • Utilities for property: Cable Available, Electricity Available, Natural Gas Available
      Green energy
      • Energy efficient items: Doors, Windows

      Community & HOA

      Community
      • Subdivision: Wynlakes
      HOA
      • Has HOA: Yes
      • Services included: See Agent, Security
      • HOA fee: $540 semi-annually
      Location
      • Region: Montgomery

      Financial & listing details

      • Price per square foot: $193/sqft
      • Tax assessed value: $489,600
      • Annual tax amount: $2,321
      • Date on market: 9/9/2026
      • Cumulative days on market: 2 days
      • Listing terms: Cash,Conventional,FHA
      • Road surface type: Paved

        Estimated market value

        $662,800

        $630,000 - $696,000

        $2,643/mo

        Price history

        DateEventPrice
        9/9/2026Listed for sale$695,000+66.7%$193/sqft
        Source: MAAR #590263 Report a problem
        8/11/2016Sold$417,000-4.6%$116/sqft
        Source: Public Record Report a problem
        5/24/2016Pending sale$437,000$121/sqft
        Source: Partners Realty #402279 Report a problem
        4/27/2016Price change$437,000-4.4%$121/sqft
        Source: Partners Realty #402279 Report a problem
        4/7/2016Listed for sale$457,000+54.9%$127/sqft
        Source: Partners Realty #402279 Report a problem
        10/21/2013Sold$295,000-15.7%$82/sqft
        Source: Public Record Report a problem
        8/15/2013Price change$349,900-7.9%$97/sqft
        Source: ALFA Realty #300196 Report a problem
        6/8/2013Price change$379,900-5%$106/sqft
        Source: ALFA Realty #300196 Report a problem
        5/16/2013Price change$399,900-2.4%$111/sqft
        Source: ALFA Realty #300196 Report a problem
        4/10/2013Listed for sale$409,900$114/sqft
        Source: ALFA Realty #300196 Report a problem

        Public tax history

        YearProperty taxesTax assessment
        2025$2,321 +7.1%$48,700 +7%
        2024$2,167 +4.3%$45,520 +4.3%
        2023$2,077 +49.1%$43,660 +11.2%
        2022$1,393 +1.7%$39,280
        2021$1,369 +5.3%--
        2020$1,300 +1.3%$36,740
        2019$1,284 +8.2%--
        2018$1,187 -5%$33,640 -50.8%
        2017$1,249 +24.1%$68,440 +121.8%
        2014$1,006 -7.3%$30,850 -0.4%
        2013$1,085 $30,960
        2011-- --
        Find assessor info on the county website

        Monthly payment

        Est. payment

        Payment breakdown

        Explore the cost of this home by adjusting the details. Changes won't be saved.
        All calculations are estimates and provided by Zillow, Inc. for informational purposes only. Actual amounts may vary.
        HOA fees may include property taxes on listings classified as Co-Ops. Contact the listing agent and/or owner for fee details.
        See how much you could borrow to make a competitive offer.

        Climate risks

        Neighborhood: 36117

        Getting around

        7 / 100
        Car-Dependent
        0 / 100
        No Nearby Transit
        25 / 100
        Somewhat Bikeable

        Nearby schools

        GreatSchools rating
        Schools provided by the listing agent
        • Elementary: Halcyon Elementary School
        • Middle: Carr Middle School,
        • High: Park Crossing High School

        Source: MAAR. This data may not be complete. We recommend contacting the local school district to confirm school assignments for this home.

        A local agent can set up tours, give advice and negotiate with sellers.

        Browse local experts