Welcome to this beautifully updated home in the highly sought-after Wynlakes community! Offering nearly 4,000 square feet of living space, this 4-bedroom, 3.5-bath residence seamlessly combines timeless elegance with modern upgrades.
The main level has been transformed with stunning new white oak hardwood flooring, creating a warm and inviting atmosphere throughout. The completely remodeled kitchen is the heart of the home, featuring stylish finishes, updated cabinetry, and a functional layout perfect for everyday living and entertaining.
Fresh new paint throughout the entire home provides a bright, clean, move-in-ready feel, while brand-new carpet upstairs adds comfort and warmth to the spacious bedrooms and bonus living areas.
Additional features include soaring ceilings, generous living spaces, a luxurious primary suite, and a floor plan designed for both family living and entertaining. Situated on a spacious lot right across from the lake in one of Montgomery’s premier golf course communities, this home offers the perfect combination of luxury, comfort, and convenience.
For sale
Price cut: $30K (8/24)
$565,000
8507 Harbinger Ct, Montgomery, AL 36117
4beds
3,873sqft
Single Family Residence
Built in 1995
0.51 Acres Lot
$-- Zestimate®
$146/sqft
$83/mo HOA
What's special
Stylish finishesWarm and inviting atmosphereLuxurious primary suiteBrand-new carpet upstairsSoaring ceilingsCompletely remodeled kitchenGenerous living spaces
- 100 days
- 323
- 6
Zillow last checked:
Listing updated:
Listed by:
Justin Woodson 334-202-1238,
Silver Pin Realty, LLC.
Source: MAAR,MLS#: 588314 Originating MLS: Montgomery Area Association Of Realtors
Originating MLS: Montgomery Area Association Of RealtorsFacts & features
Interior
Bedrooms & bathrooms
- Bedrooms: 4
- Bathrooms: 4
- Full bathrooms: 3
- 1/2 bathrooms: 1
Primary bedroom
- Level: First
- Dimensions: 11x14
Bedroom
- Level: Second
Bedroom
- Level: Second
Bedroom
- Level: Second
Bathroom
- Level: First
Bathroom
- Level: Second
Bathroom
- Level: Second
Bonus room
- Level: Second
Half bath
- Level: First
Kitchen
- Level: First
- Dimensions: 10x10
Living room
- Level: First
- Dimensions: 20x12
Sunroom
- Level: First
Heating
- Central, Gas, Steam
Cooling
- Central Air, Electric
Appliances
- Included: Dishwasher, Electric Range, Disposal, Gas Water Heater, Microwave, Refrigerator, Dryer, Washer
Features
- High Ceilings, Skylights, Window Treatments, Breakfast Bar
- Flooring: Carpet, Wood
- Windows: Blinds, Double Pane Windows, Skylight(s), Window Treatments
- Number of fireplaces: 1
- Fireplace features: One
Interior area
- Total interior livable area: 3,873 sqft
Property
Parking
- Total spaces: 2
- Parking features: Attached, Driveway, Garage
- Attached garage spaces: 2
Features
- Levels: Two
- Stories: 2
- Patio & porch: Patio
- Exterior features: Fully Fenced, Patio
- Pool features: None
- Fencing: Full
- On waterfront: Yes
- Waterfront features: Lake Front
- Frontage type: Waterfront
Lot
- Size: 0.51 Acres
- Dimensions: 115 x 200 x 115 x 200
- Features: Outside City Limits, Cul-De-Sac, Mature Trees
Details
- Parcel number: 0905214000053.010
Construction
Type & style
- Home type: SingleFamily
- Architectural style: Two Story
- Property subtype: Single Family Residence
Materials
- Synthetic Stucco
- Foundation: Slab
Condition
- New construction: No
- Year built: 1995
Utilities & green energy
- Sewer: Public Sewer
- Water: Public
- Utilities for property: Cable Available, Electricity Available, Natural Gas Available, High Speed Internet Available
Green energy
- Energy efficient items: Windows
Community & HOA
Community
- Subdivision: Wynlakes
HOA
- Has HOA: Yes
- HOA fee: $500 semi-annually
Location
- Region: Montgomery
Financial & listing details
- Price per square foot: $146/sqft
- Tax assessed value: $493,100
- Annual tax amount: $2,351
- Date on market: 7/3/2026
- Cumulative days on market: 100 days
- Listing terms: Cash,Conventional,FHA,VA Loan
Estimated market value
Not available
Estimated sales range
Not available
Not available
Price history
| Date | Event | Price |
|---|---|---|
| 8/24/2026 | Price change | $565,000-5%$146/sqft |
Source:  MAAR #588314 Report a problem MAAR #588314 Report a problem | ||
| 7/3/2026 | Listed for sale | $595,000+52.6%$154/sqft |
Source: MAAR #588314 Report a problem | ||
| 10/16/2023 | Sold | $390,000-2.3%$101/sqft |
Source: Public Record Report a problem | ||
| 9/17/2023 | Contingent | $399,000$103/sqft |
Source:  Exit Realty #542215 Report a problem Exit Realty #542215 Report a problem | ||
| 9/11/2023 | Price change | $399,000-5%$103/sqft |
Source: MAAR #542215 Report a problem | ||
| 7/18/2023 | Listed for sale | $419,900-2.9%$108/sqft |
Source: MAAR #542215 Report a problem | ||
| 6/24/2023 | Listing removed | -- |
Source: Exit Realty Report a problem | ||
| 6/15/2023 | Listing removed | -- |
Source: Exit Realty Report a problem | ||
| 6/8/2023 | Listing removed | $432,600$112/sqft |
Source: MAAR #539835 Report a problem | ||
| 6/8/2023 | Listed for sale | $432,600-3.9%$112/sqft |
Source: MAAR #539835 Report a problem | ||
| 6/1/2023 | Listing removed | -- |
Source: MAAR #537832 Report a problem | ||
| 5/17/2023 | Price change | $449,999-4.3%$116/sqft |
Source: MAAR #537832 Report a problem | ||
| 5/12/2023 | Listed for sale | $469,999$121/sqft |
Source: MAAR #537832 Report a problem | ||
Public tax history
| Year | Property taxes | Tax assessment |
|---|---|---|
| 2025 | $2,351 -15.9% | $49,320 -15.6% |
| 2024 | $2,794 +5% | $58,460 +5% |
| 2023 | $2,660 +49.3% | $55,700 +11.5% |
| 2022 | $1,783 +1% | $49,960 |
| 2021 | $1,764 +4.4% | -- |
| 2020 | $1,691 -0.8% | $47,440 |
| 2019 | $1,704 +8% | -- |
| 2018 | $1,577 +3.4% | $44,340 -47.4% |
| 2017 | $1,525 | $84,340 +101.7% |
| 2014 | $1,525 +2.7% | $41,818 +2.5% |
| 2013 | $1,485 | $40,810 |
| 2011 | -- | -- |
Find assessor info on the county website
Monthly payment
Est. payment
Payment breakdown
Explore the cost of this home by adjusting the details. Changes won't be saved.Climate risks
Neighborhood: 36117
Nearby schools
Schools provided by the listing agent
- Elementary: Dannelly Elementary School
- Middle: Carr Middle School,
- High: Jefferson Davis High School
Source: MAAR. This data may not be complete. We recommend contacting the local school district to confirm school assignments for this home.


Similar homes
- $679,0004 bd5 ba4.3k sqft7156 Wynlakes Blvd, Montgomery, AL 36117For Sale
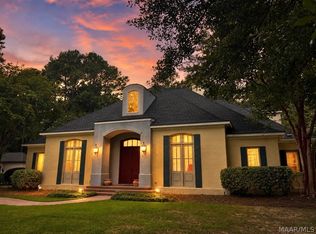 MLS ID #589564, Kelli H. Gilliam, Aegis-Michaud Properties Inc. MAAR
 - $742,9005 bd5 ba4.3k sqft7057 Old Southwick Pl, Montgomery, AL 36117For Sale
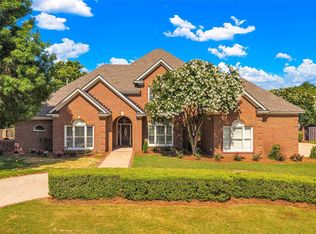 MLS ID #588550, Stacy St. Cin, Securance Realty. MAAR
 - $638,9005 bd5 ba4.3k sqft6432 Wynwood Pl, Montgomery, AL 36117For Sale
 MLS ID #587787, Christy Parker, RE/MAX Town & Lake Realty. MAAR
 - $650,0005 bd4 ba5k sqft6131 Monticello Dr, Montgomery, AL 36117For Sale
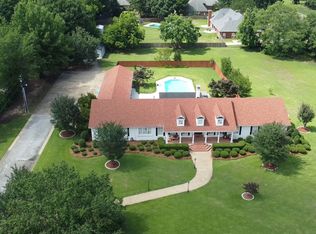 MLS ID #588591, Sarah Little, Pinnacle Group at KW Montg.. MAAR
 - $420,0004 bd4 ba3.1k sqft8707 Morning Pl, Montgomery, AL 36117For Sale
 MLS ID #3525709, Tony Mik Mikasobe, Principal Broker. RealTracs MLS as distributed by MLS GRID
